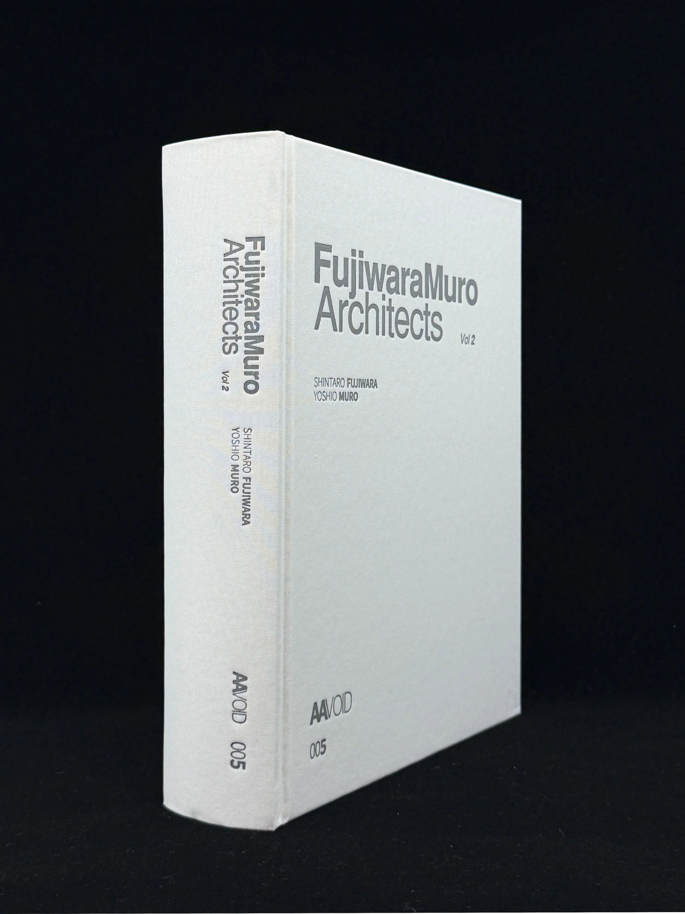
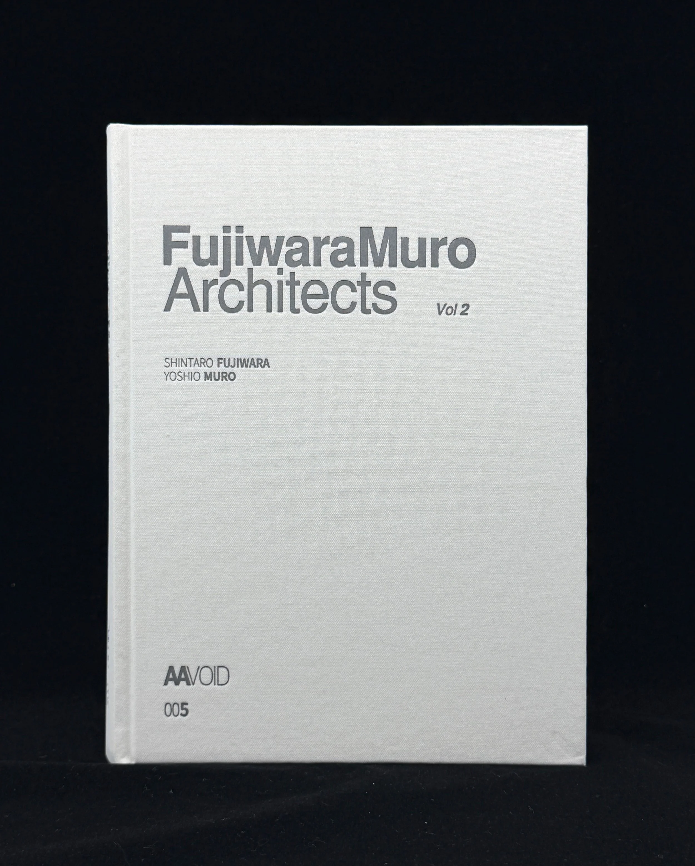
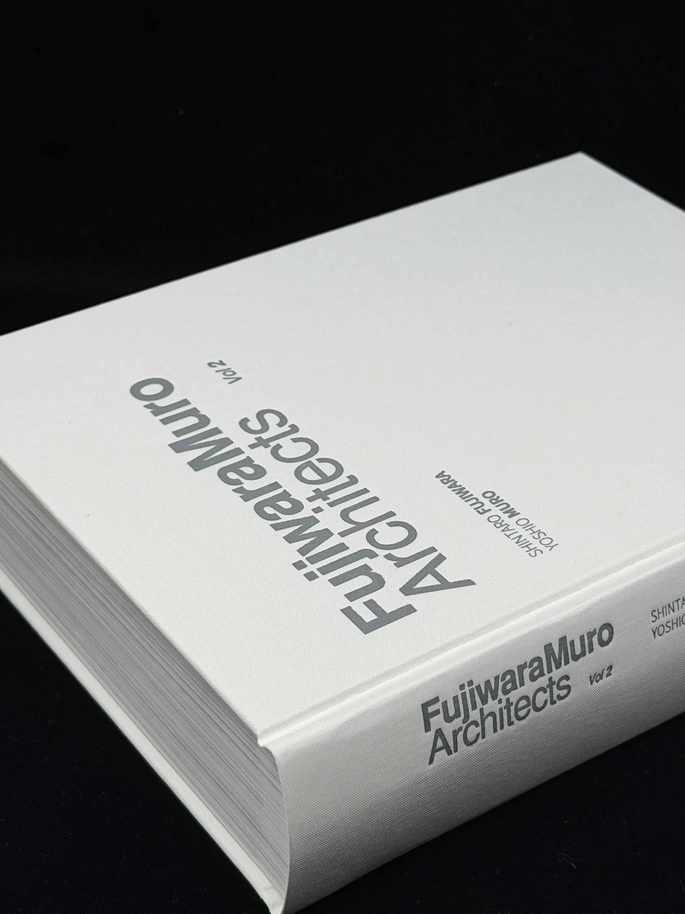
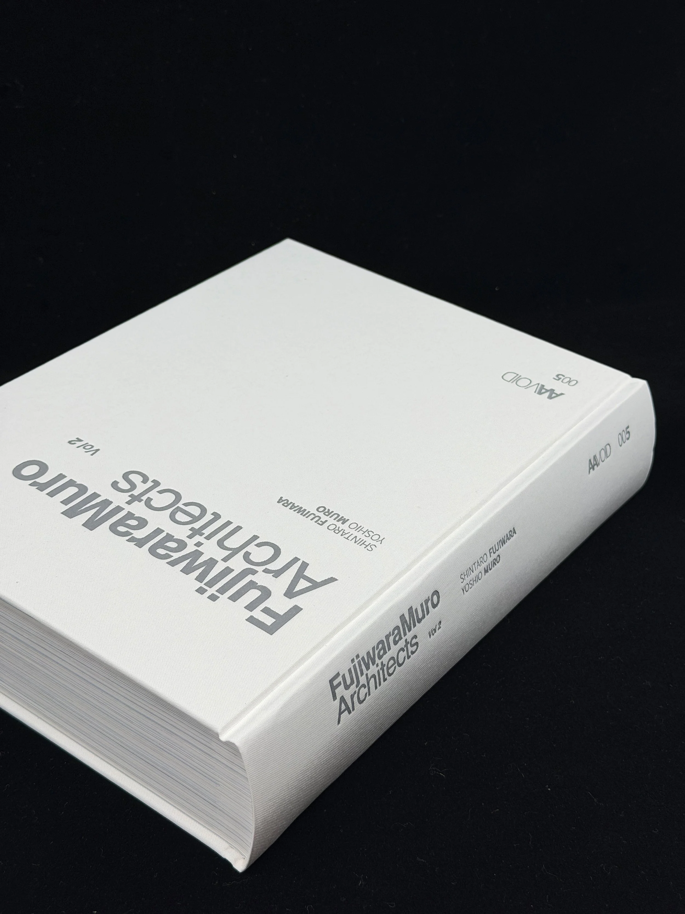
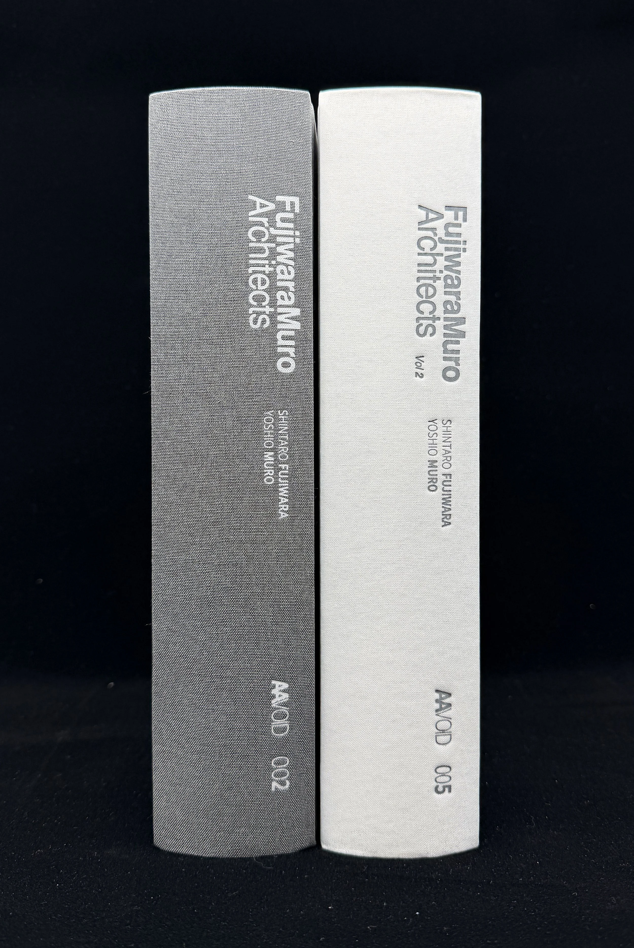
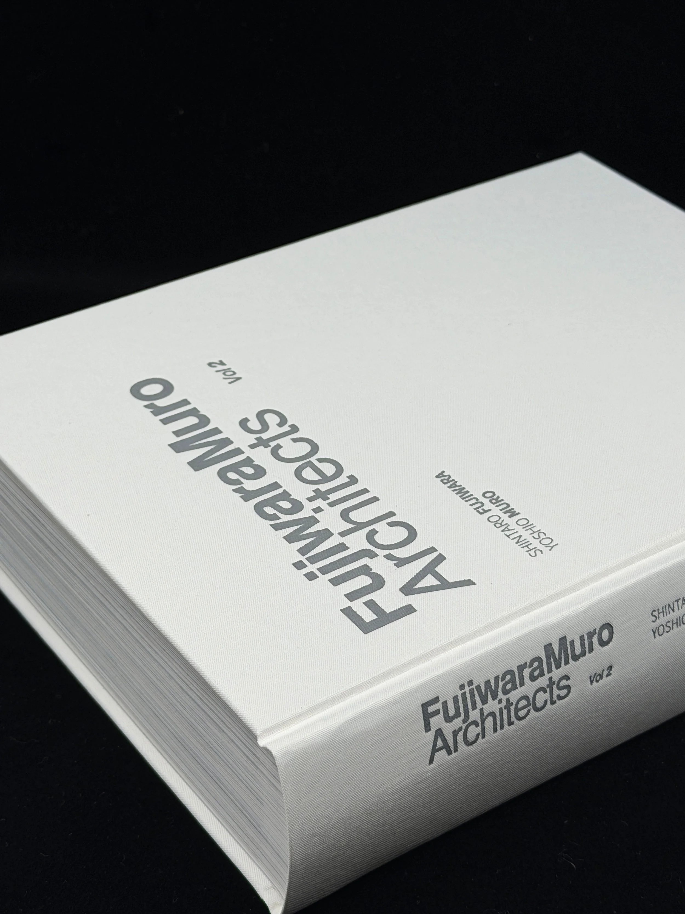
AAVOID series - 005
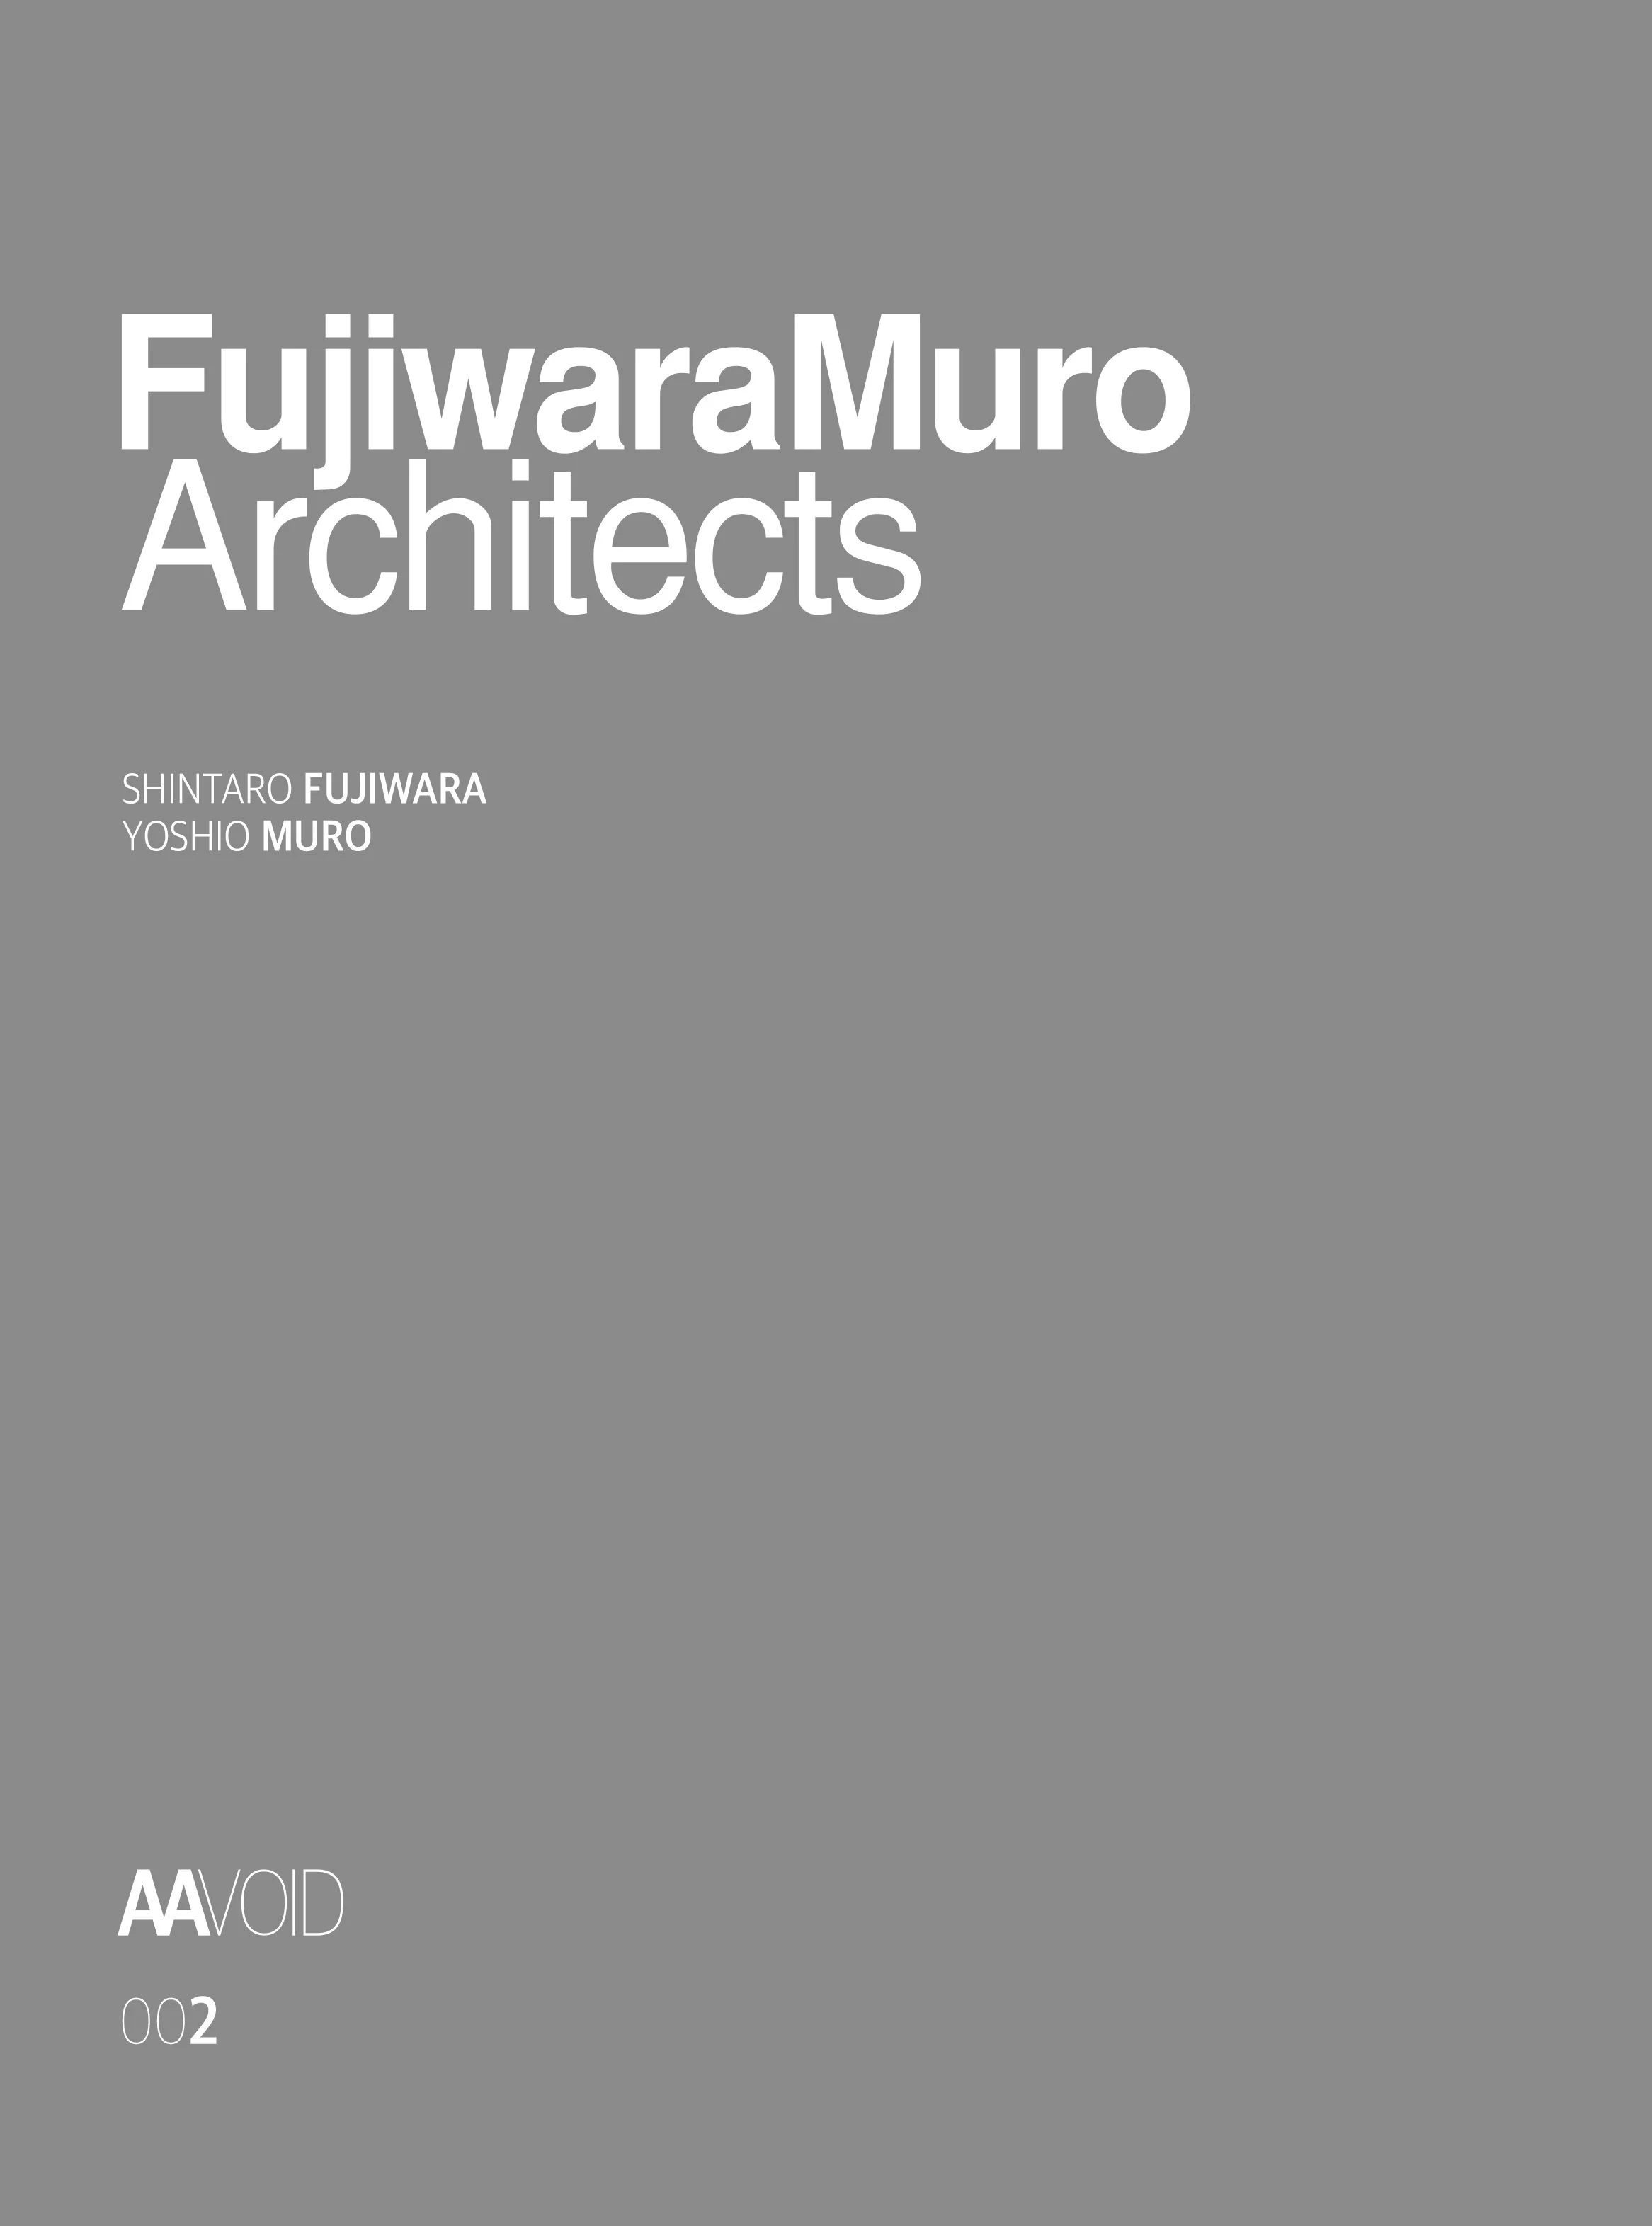
FujiwaraMuro Architects_ vol2/
Shintaro Fujiwara & Yoshio Muro
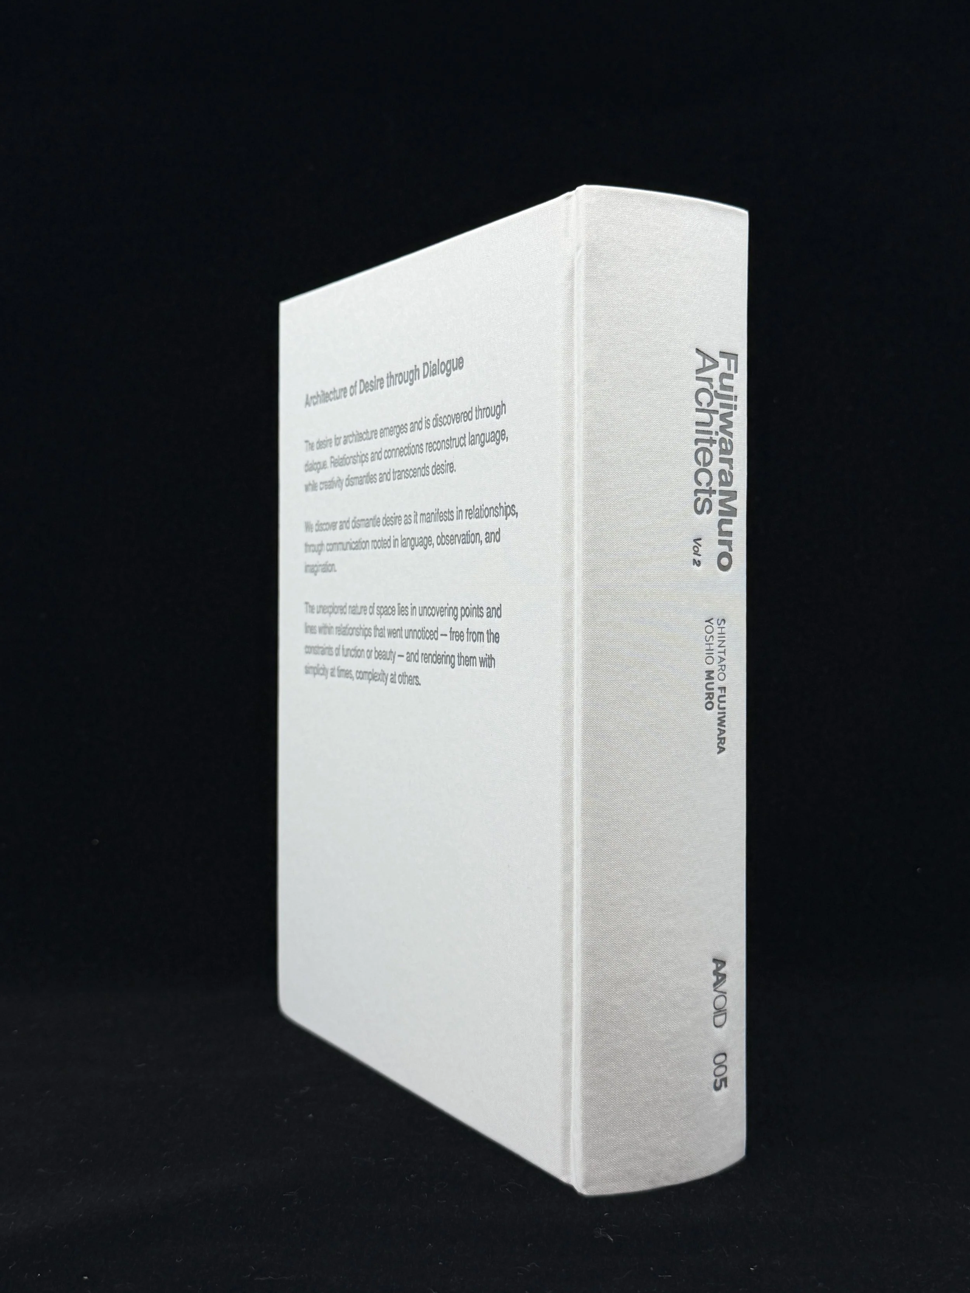
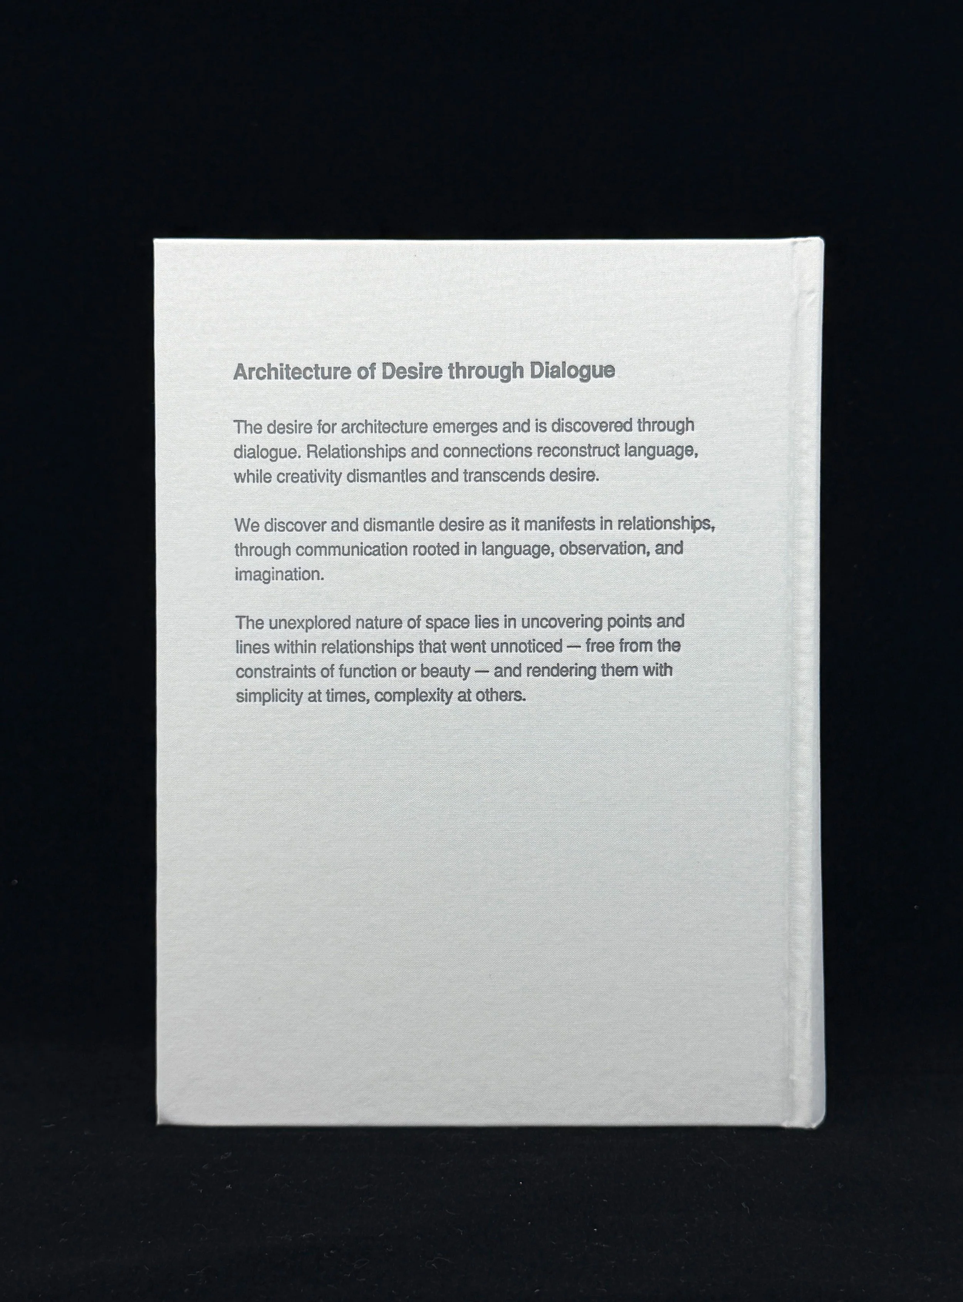
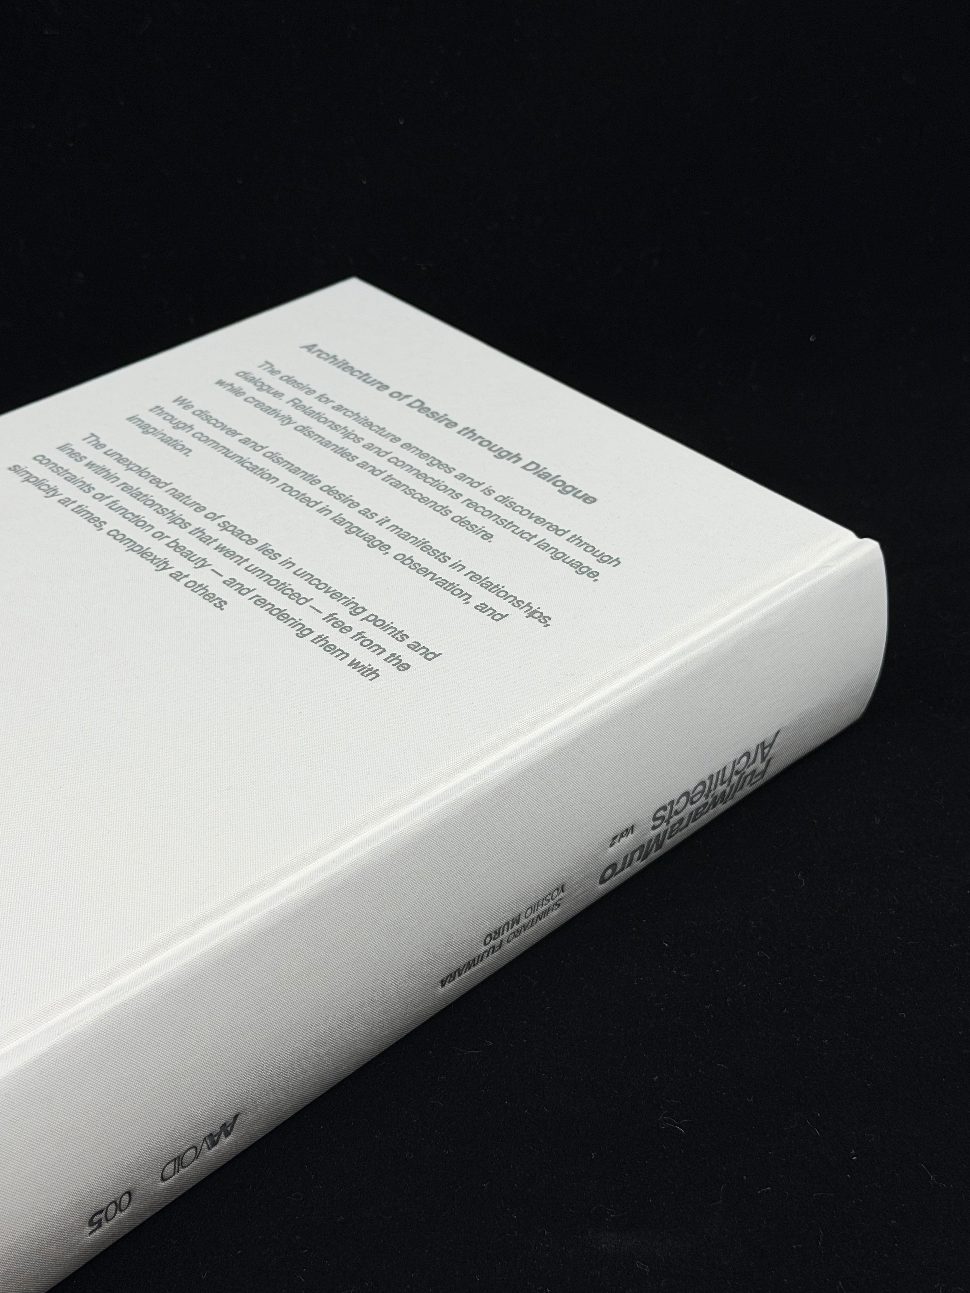
Architecture of Desire through Dialogue
The desire for architecture emerges and is discovered through dialogue. Relationships and connections reconstruct language, while creativity dismantles and transcends desire.
We discover and dismantle desire as it manifests in relationships, through communication rooted in language, observation, and The unexplored nature of space lies in uncovering points and imagination.
lines within relationships that went unnoticed — free from the constraints of function or beauty — and rendering them with simplicity at times, complexity at others.
Contents
Company Building Renovation in Hannan
House in Tsukaguchi
Sentido
House in HokusetsuTakatsuki KKDC Japan
Renovation in Suita
House in Koshien
House in SouthMinoh Tetekamuiwashi
House in Iga
House in Hirano
House in Kyobate
Kikkyo
House in Machida
House in Nishitanabe
House in SakaiNishi-ku Nakanishi Plastic
Housei in Kitabatake
House in Fuminosato
House in Aboshi
House in HattoriTenjin
NOEL hair
Kakita Clinic Anex
House in Tomigaoka
House in Kitanoda Renovation in Nishinomiya
House in Nara park
Sunroom House in Tsukaguchi
House in WestTakatsuki
House in Okamoto
Office Cum Residence in Chuo-ku
House in Minami-Senri
House in Hayama
House in NorthMinoh
Renovation of a Condominium Unit in Abeno
House in Abeno
ROKUI
House in Yasu
Garage House in Toyonaka
STUDIO AMBIDEX
House in Minoh kayano
House in Kosai
Court house in Komyoike
House in North Nara
Garage House with CarLift
Terrace
Renovation of a Condominium Unit along the Kamogawa River
Hokusetsu Polygon House
House in North Takatsuki
Panasonic HomeArchi project
Rue de Noel
Eight Seasons
House in Tsuruga
House in Senri chuo
House in Kashiwara
House in YamatoKoriyama
House in Komyoike
House in WestKashiba
House cum Office in Hokusetsu
Two-generation House in Tennoji-ku
House in Ikomakita
Kakita Clinic
House in Fukutsu
House in Kariya
House in Fujiidera
House in Musashino
Kotobukiya
House in Inagawa
House in sakai
Two-generation House in Suita
House in Tsurumi-ku
House in Karuizawa
House in HigashiOsaka
Soai Kindergarten
House in Hokusetsu
Garage House in Kaizuka
Flat Horie
Hayami Dermatology Clinic
Rokko Condominium Renovation
Tamakushimotomachi Apartment
House in Maebashi
- Publisher : 네모팩토리(NemoFactory)
- Size : 190×260mm 양장제본(Hardcover)
- Pages : 676 page
- Retail price : 100,000won
- ISBN : 979-11-88529-15-5(set)_ 979-11-88529-27-8(14540)
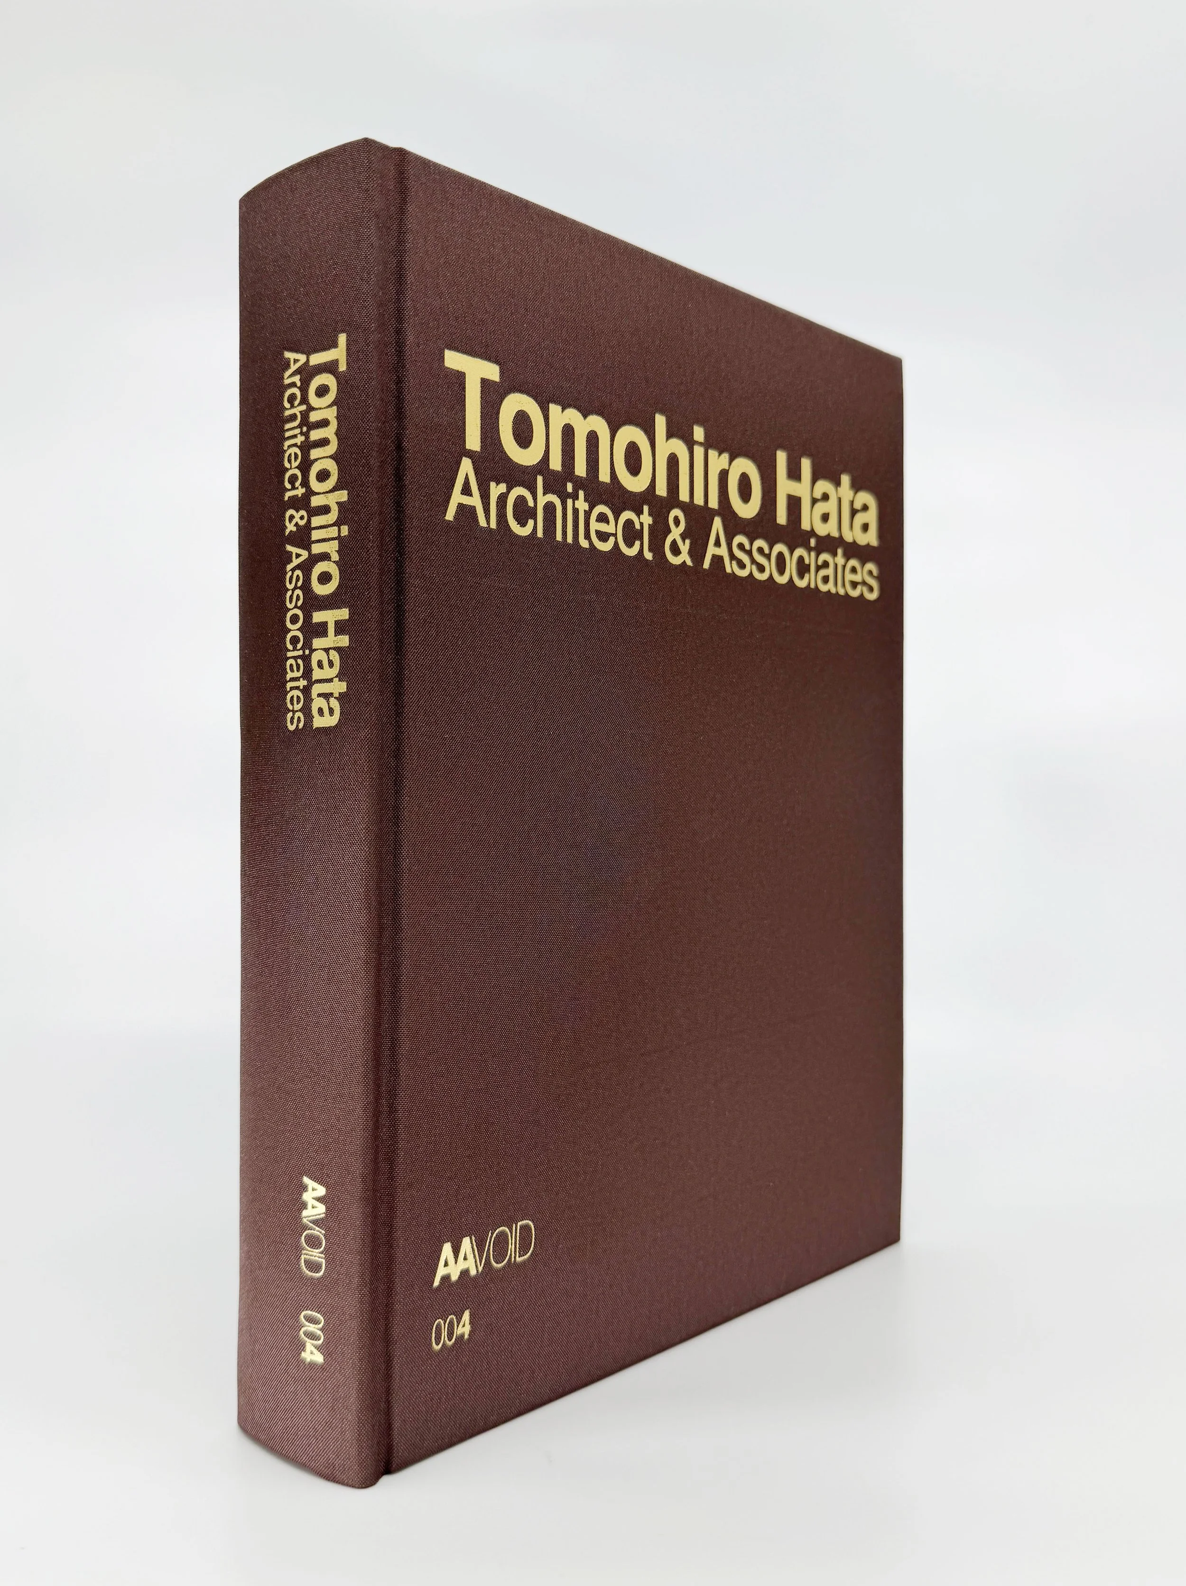
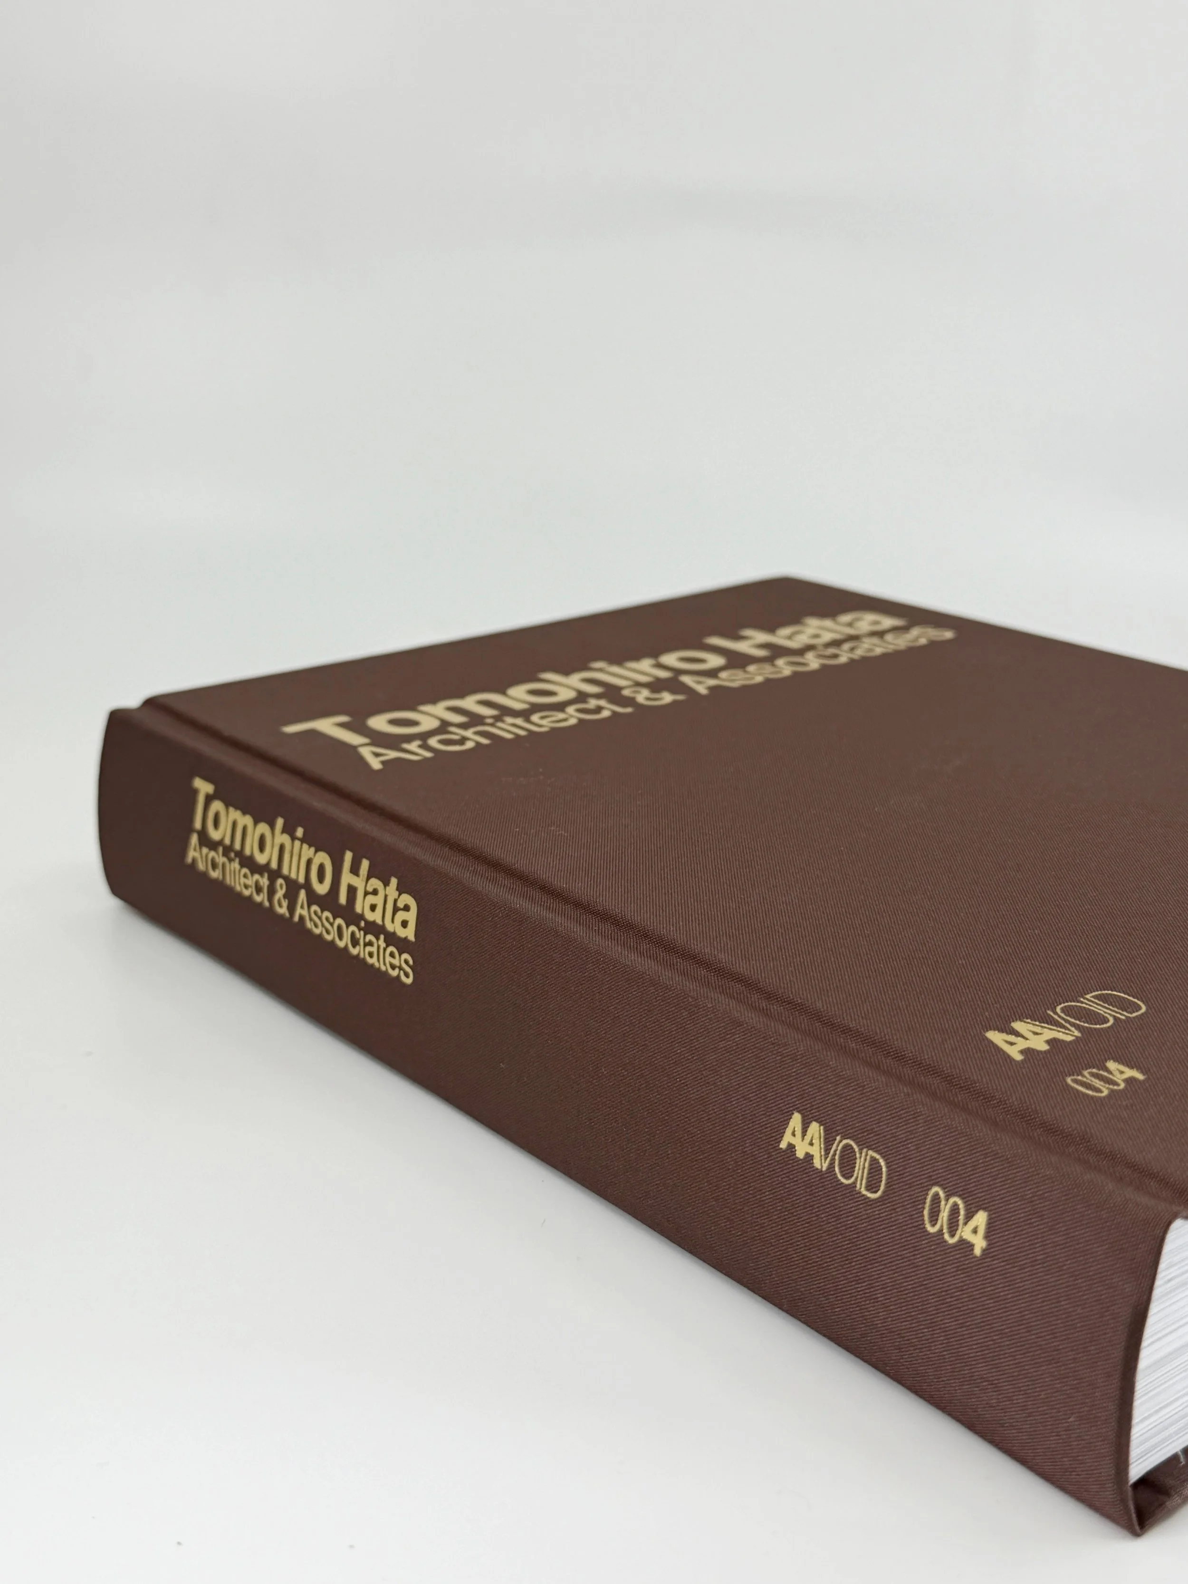
AAVOID series - 004
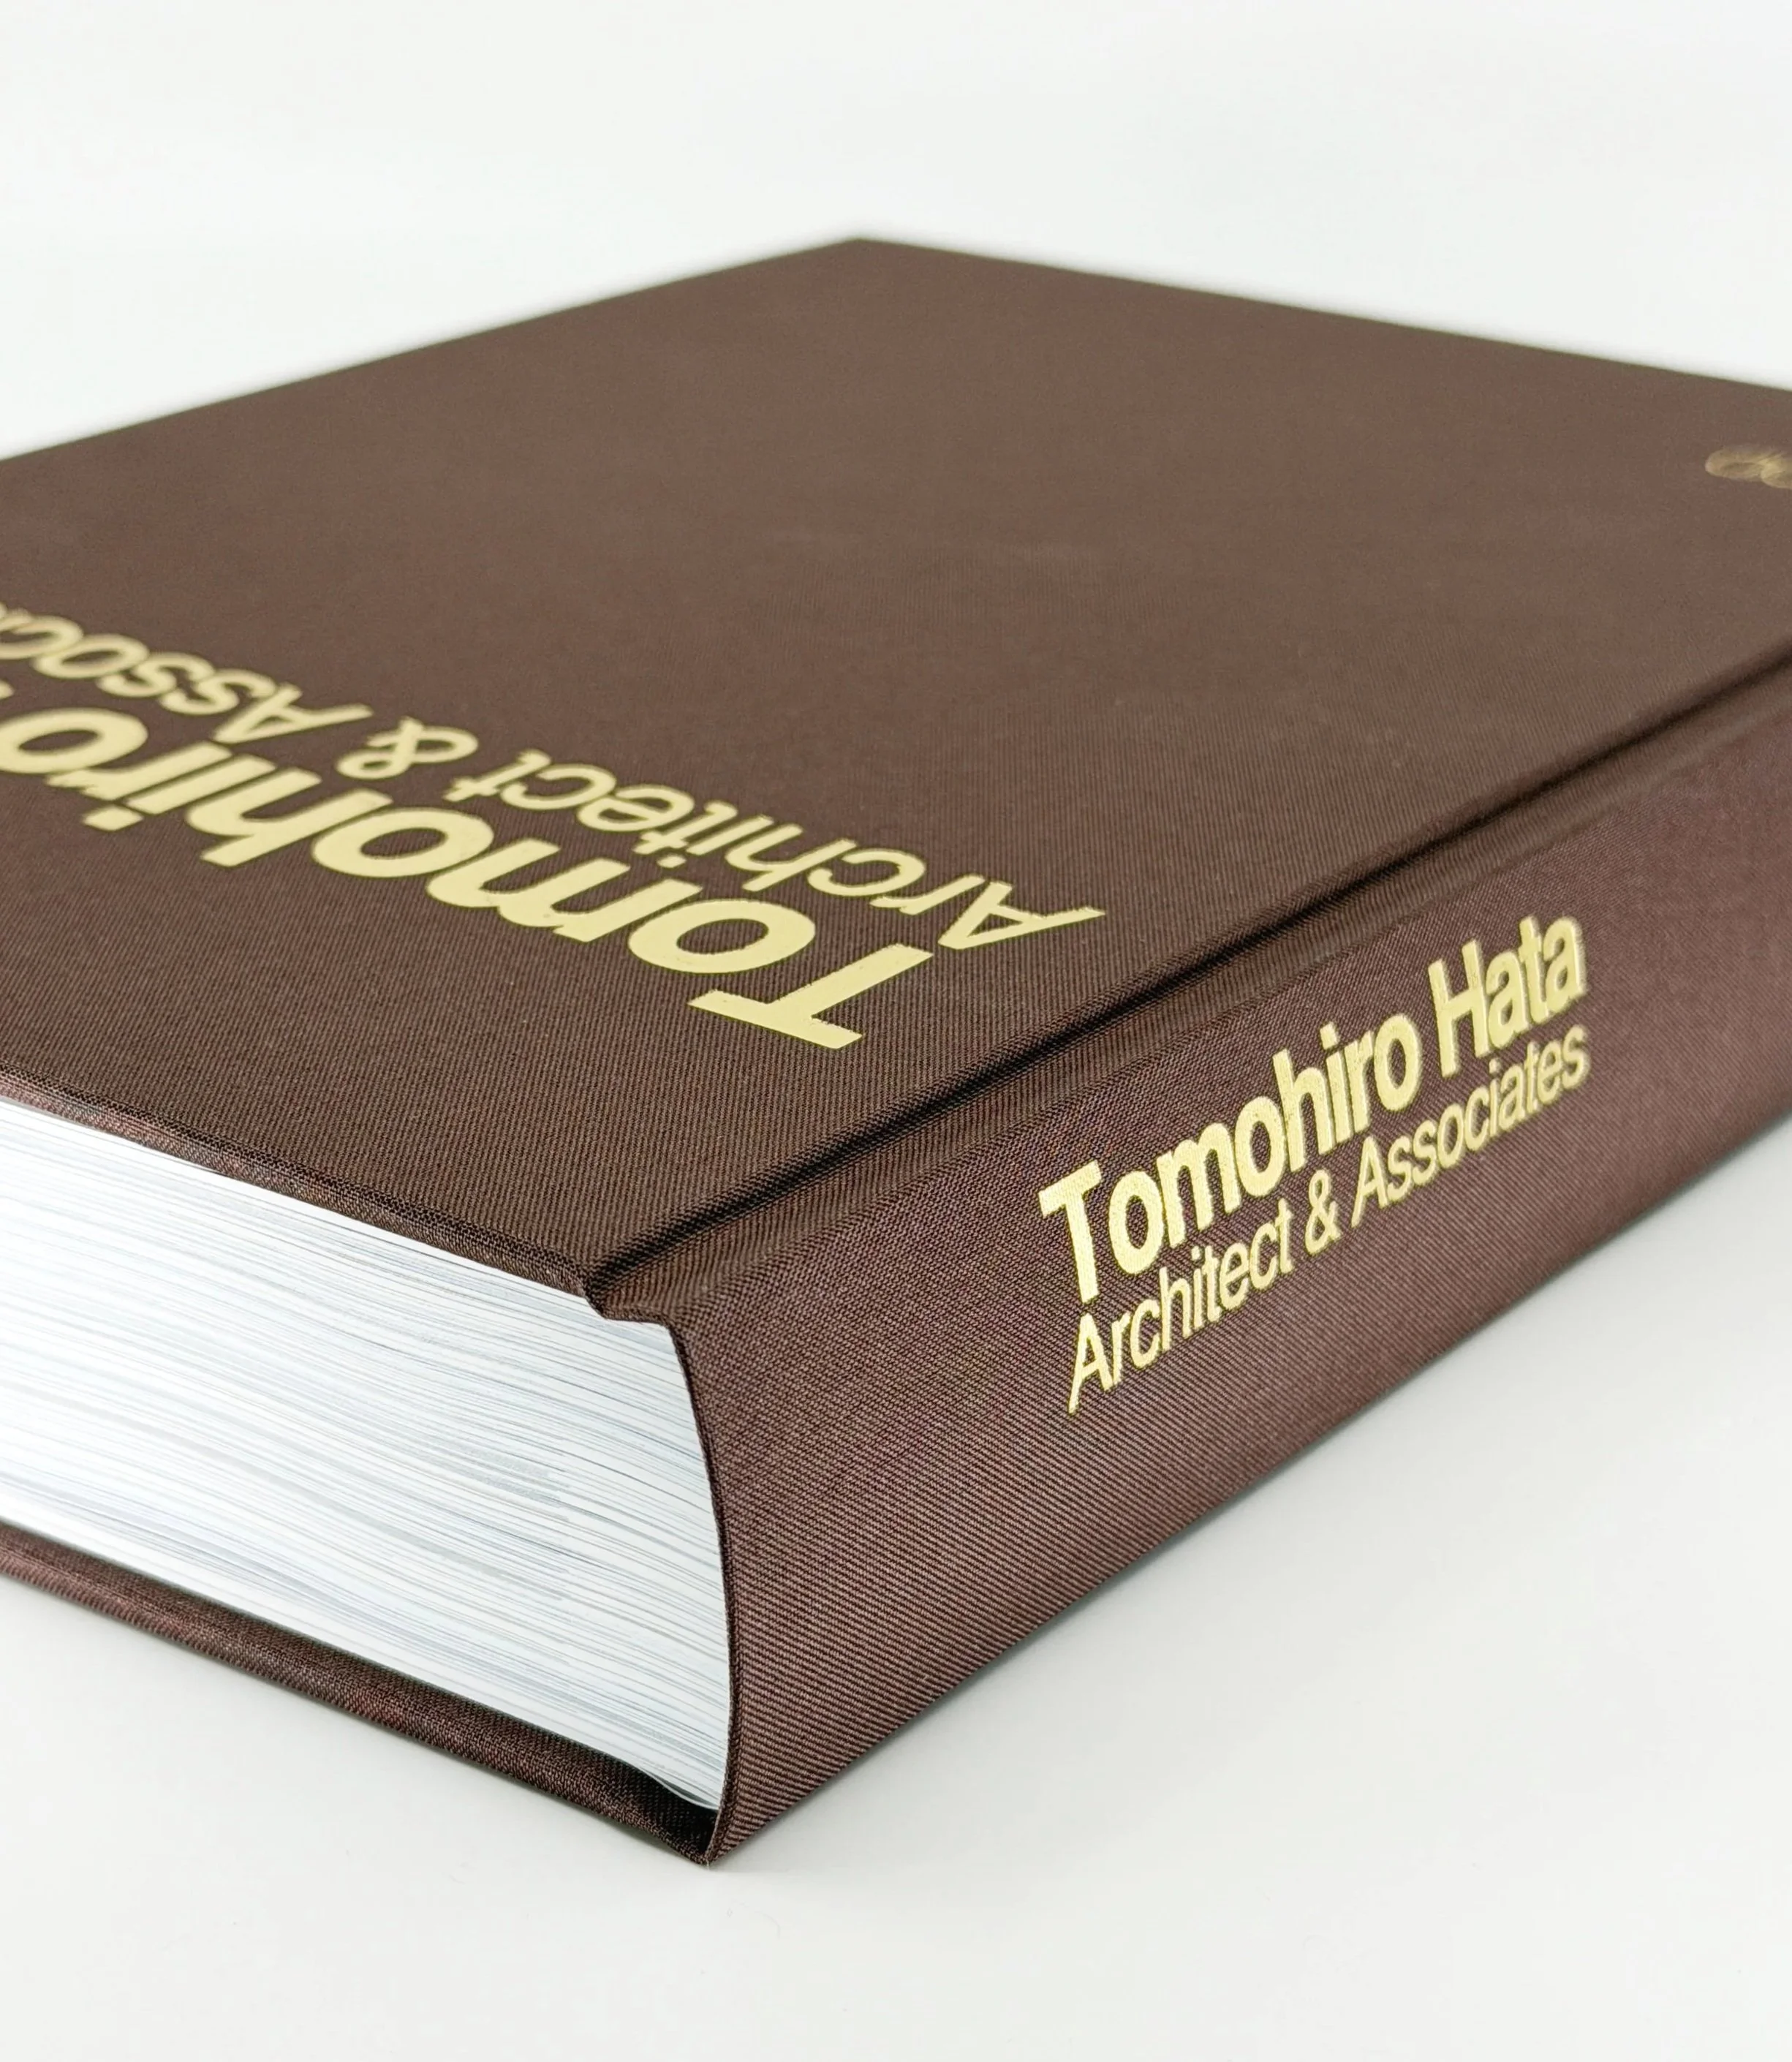
Tomohiro Hata Architect and Associates
The Function of Architecture as Revealed by Human Existence
What is architecture, and for whom or for what does it exist?
To face this fundamental theme, I have felt it inevitable to think first about the issue of human existence itself, simply because architecture is the existence created by mankind. We tend to regard our own existence as something unique and absolute. Yet, I believe we have a rather relative existence, situated and reflected through external conditions such as landscape and human relationships. Only through the external world—through landscape, other people, even the movement of celestial bodies, do we come to confirm our own existence. We are, on one hand, subjects who look at the world. On the other hand, we are objects looked at by the world. Each time I become aware of this "relational nature" of human existence, I find myself returning to the question of what the role of architecture in such condition is.
When we apply this structure—where the subject is exposed and made legible by the external world—to architecture, we can say that architecture is the entity that lies between the subject and the external world. The subject looks out on the external world through architecture and forms a relationship with it. At the same time, the external world looks back at us through the interface of architecture and allows us to find who we are.
Here I see the role of architecture. The more solid and reliable the external world that defines us through architecture, the more firmly we can recognize our own existence. Even if the "external world" we connect to through architecture is not the unstable condition that simply appears before our eyes, but an invisible one, it becomes all the more important that architecture makes that presence tangible.
Therefore, I define architecture as such an interface which connects us and the external world. I have devoted my passion to pursue the nature of the interface and how to optimize the function effectively. It is not enough that architecture merely exists between subject and world. This is because it is not easy to discover meaningful relationships between it and the subject due to the ambiguity and vagueness of the external world. In such a situation, architecture plays an essential role as an interface. By translating the external world and embodying its structure and order, architecture allows us—consciously or unconsciously—to understand and relate to the world through itself.
To conclude, as a translator of the external world, architecture links us to that world and helps to position us as solid, grounded beings. We as architects also need to comprehend the external world to give architecture meaningful shape. We need to read story, structure and order behind the world. Only when deep understanding is fulfilled, is this world transcribed into architecture with an impactful interface.
Contents
Works
Re Slope House
House in Maitamon
Diagonal House
House in Tarumi
Loop Terrace
Earth House
Okura Coast Park Facility
House in Okuike
House in Okutenjin
House in Goshikiyama
House in Mikage
Hankyu Home styling exhibition
SANNOMIYA PLAZ
House in Koyoen
House in Shimogamo
House in Minoh
House in Shinohara
Kyoto Town House
Baraike Park Base Facility
Seishin Chuo Prenty Green Roof
House in Muko
House in Nishiokamoto
JR NADA Station Square
TOTTEI Green Hill
House in Kitano
House in Murasakino
Kobe Station Square
Metalix Headquarter
- Publisher : 네모팩토리 (NemoFactory)
- Date of publication : 2026. 6. 22
- Size : 190×260mm 양장제본(Hardcover)
- Pages : 500 page
- Retail price : 85,000won
- ISBN : 979-11-88529-15-5(set)_ 979-11-88529-26-1(14540)
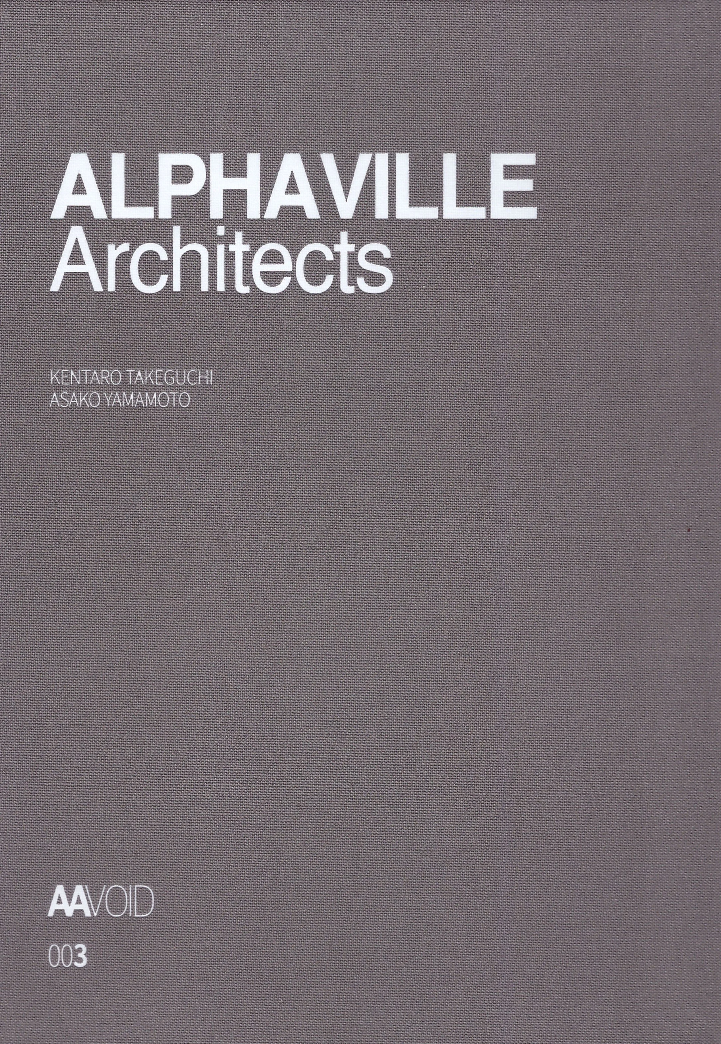
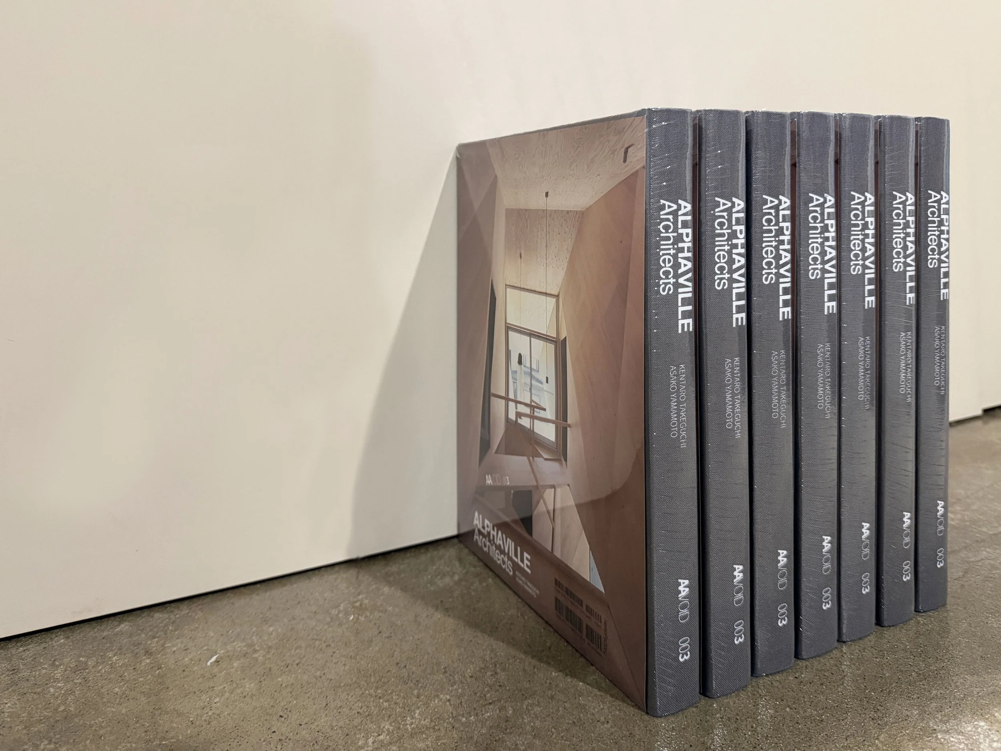
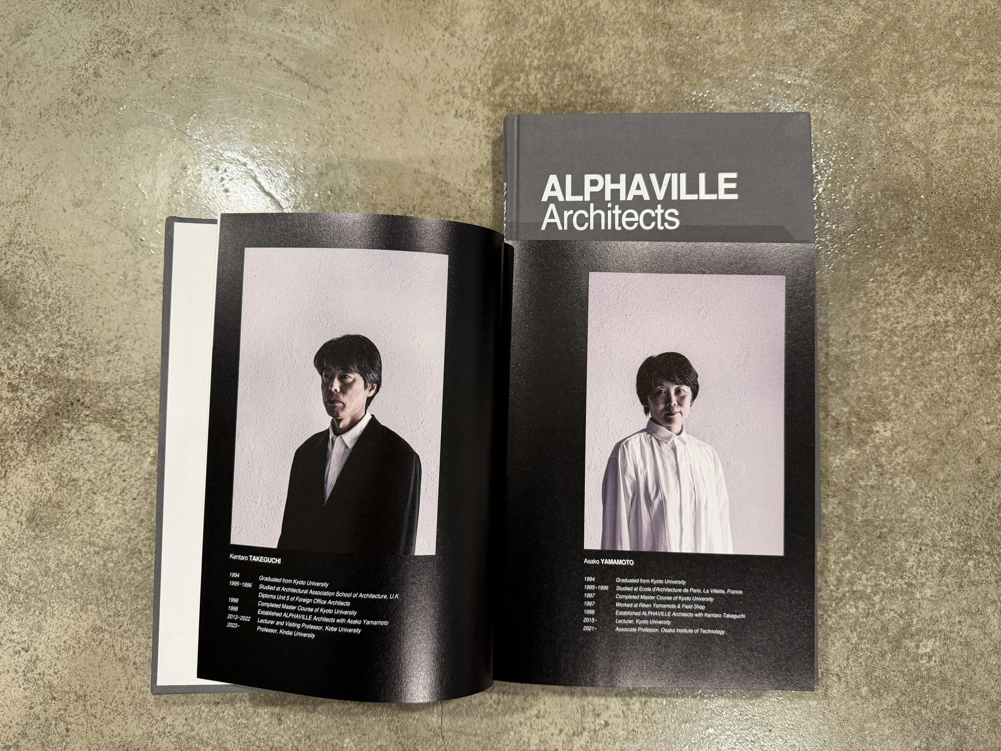
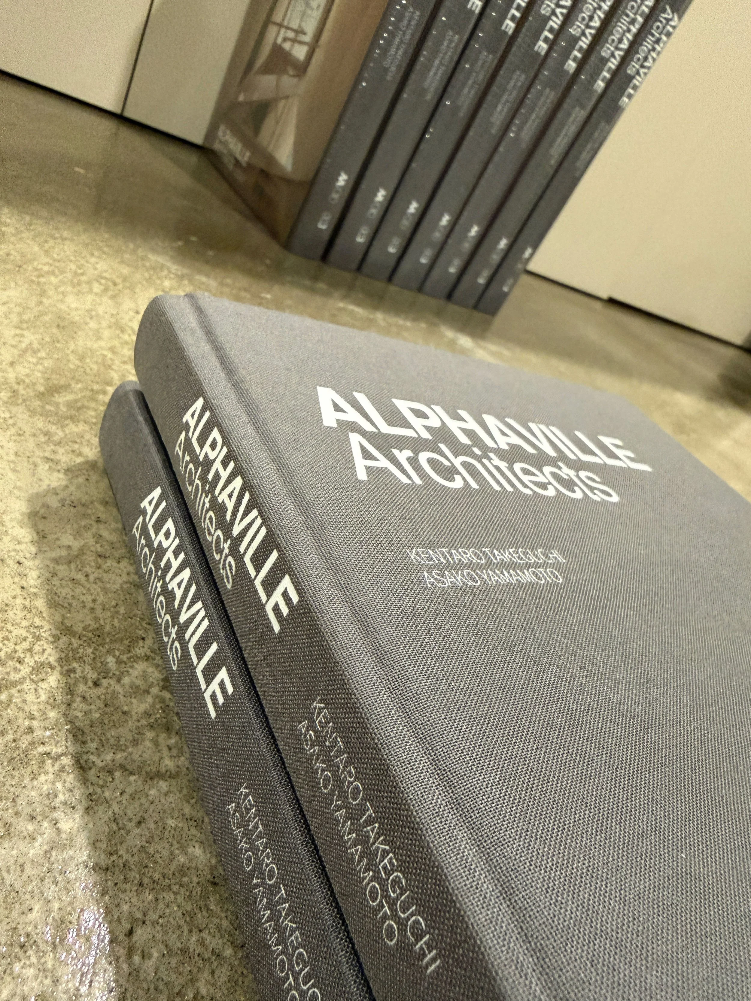
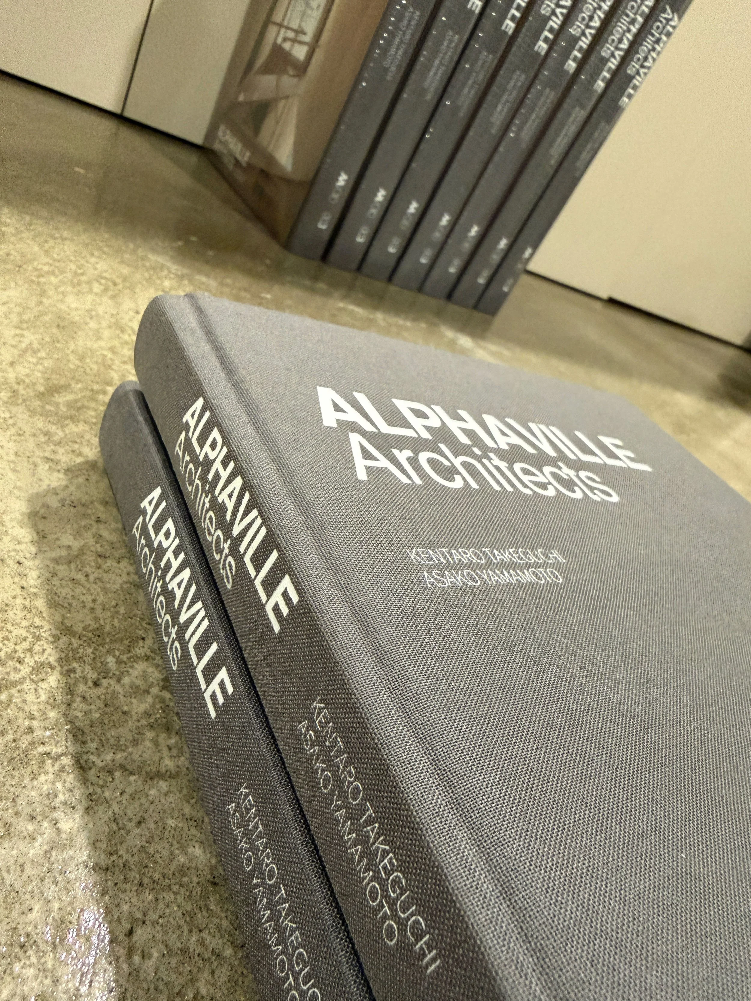
ALPHAVILLE Architects /
Kentaro TAKEGUCHI & Asako YAMAMOTO
Bricolage City
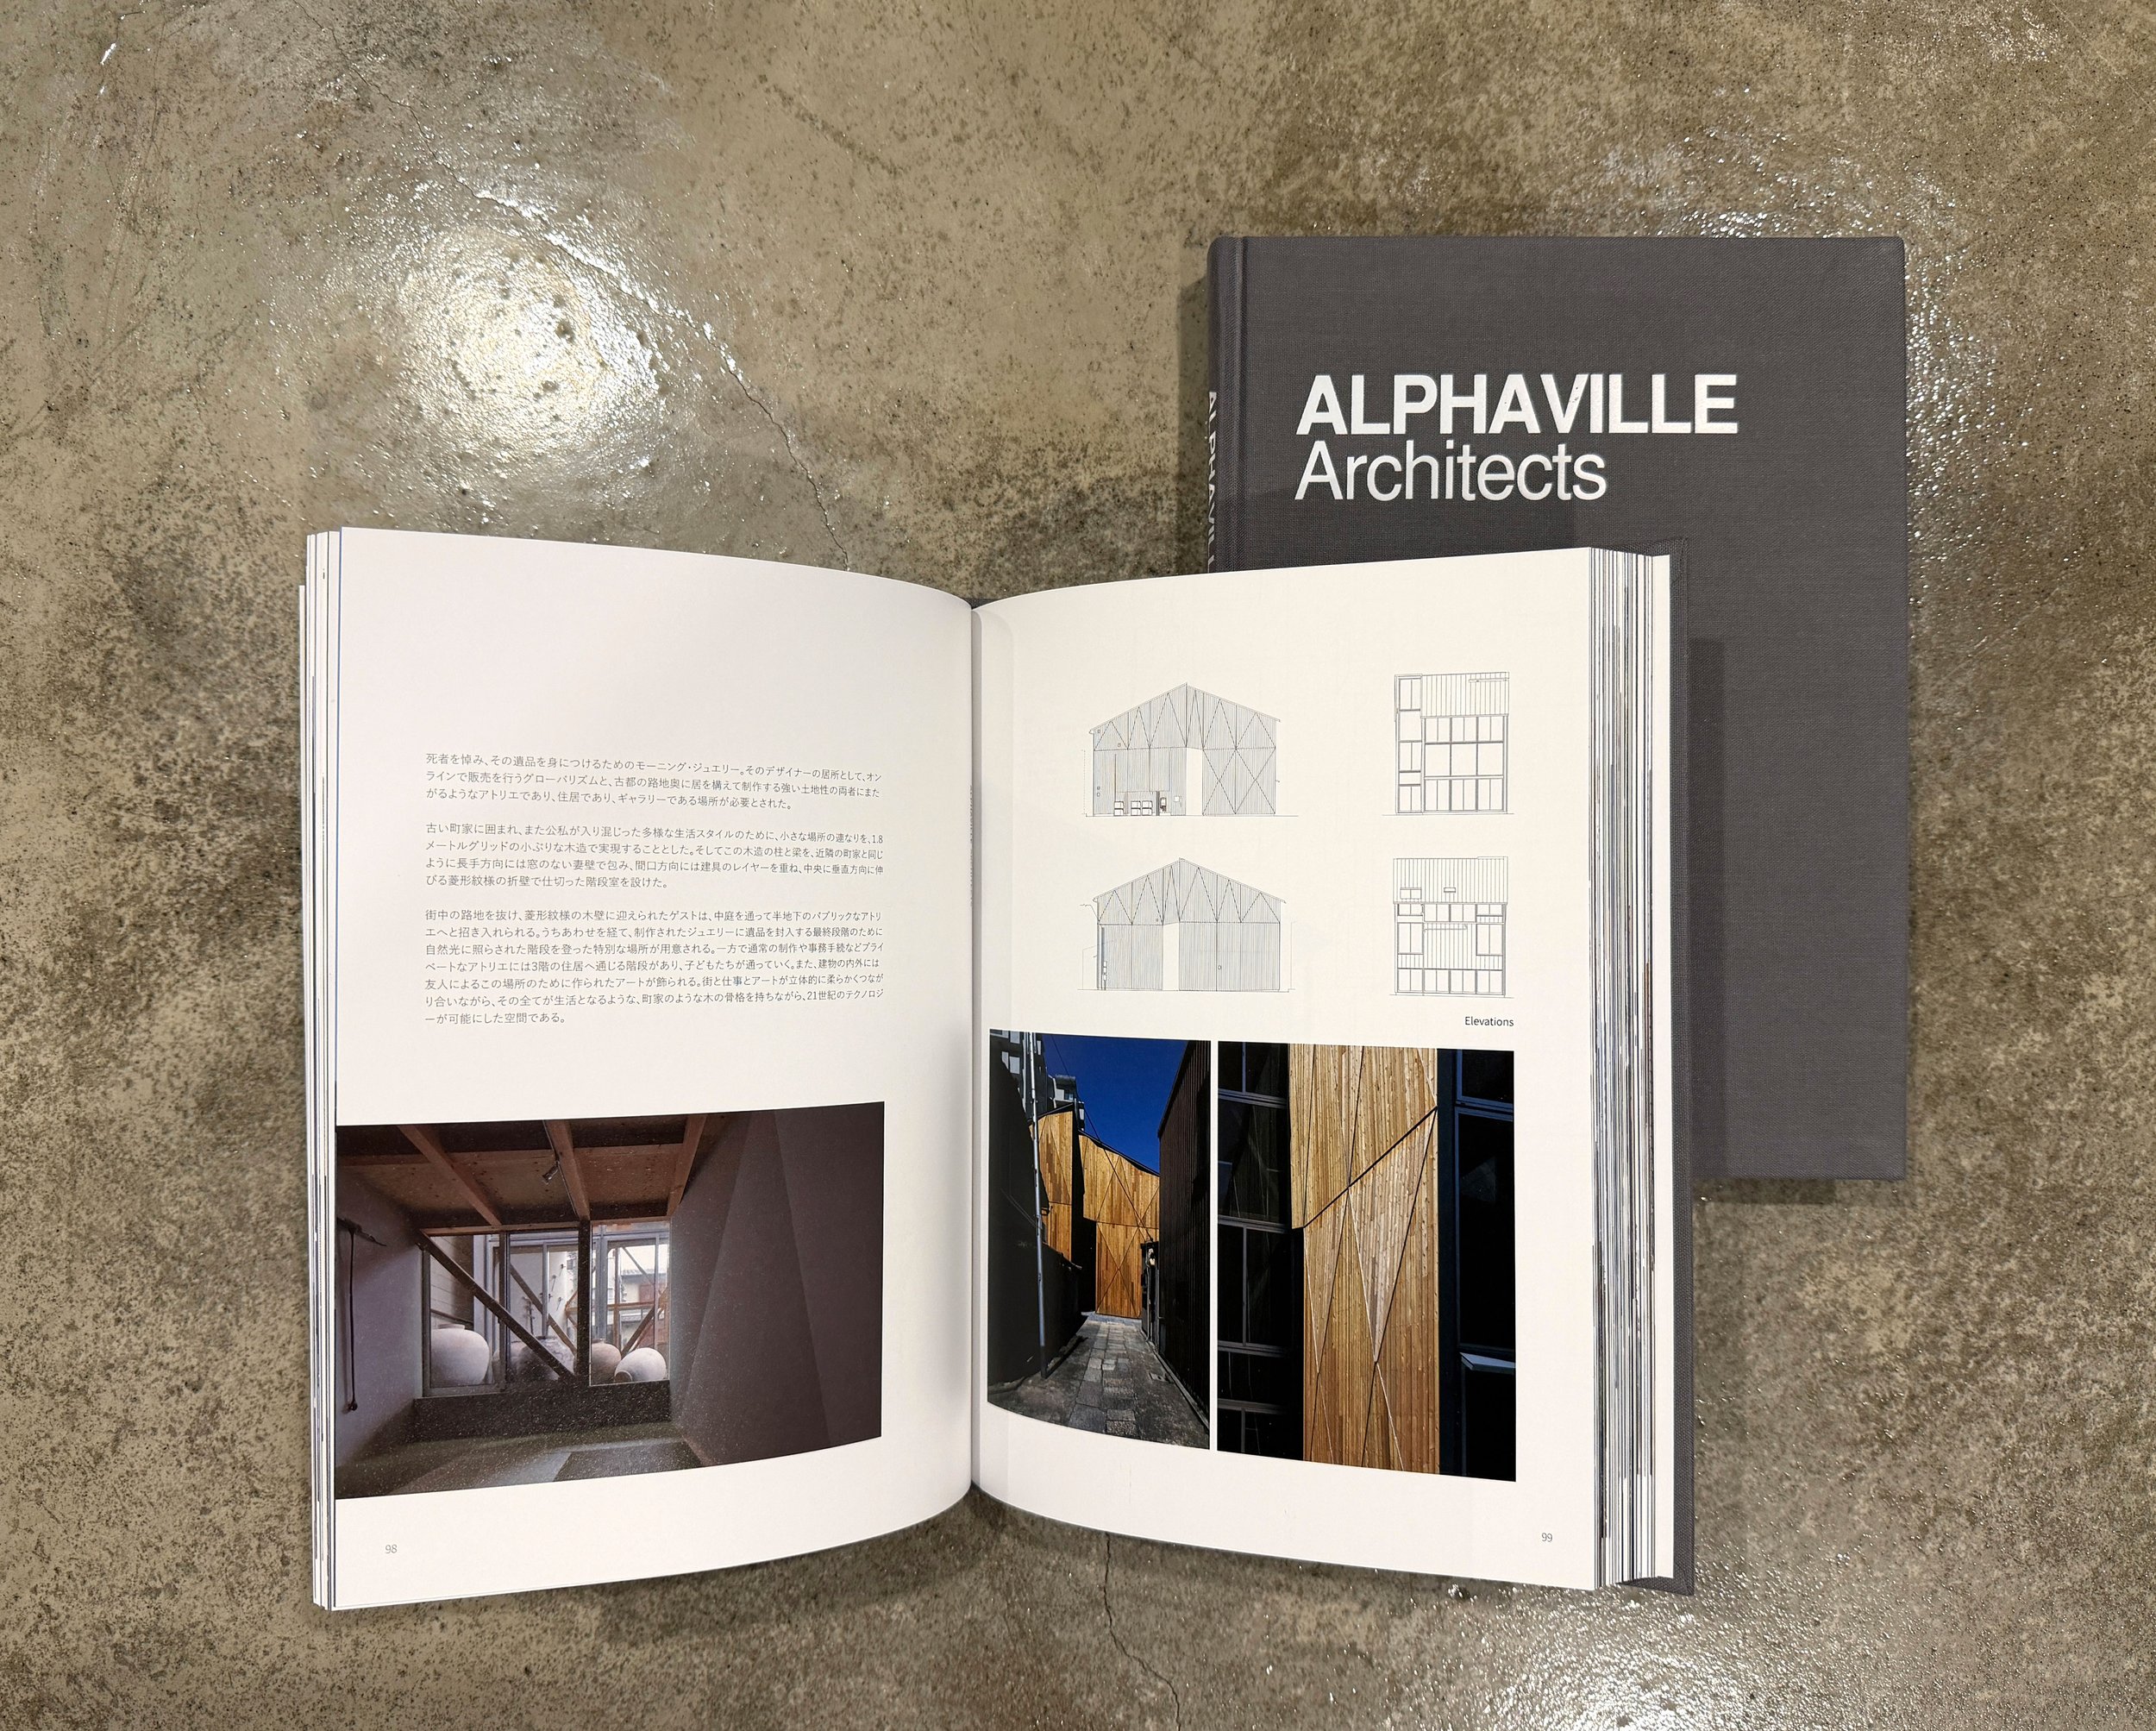
Kyoto, the city where we established our office, is now composed of three types of architecture. Traditional machiya townhouses built before World War II that survived the war unscathed. Modern buildings constructed during the postwar reconstruction. And buildings designed in traditional styles but built using modern construction methods based on the 2007 Scenic Beauty Preservation Law. Recognizing that Kyoto has survived since 794 AD by preserving tradition while adapting to new cultures, we have sought to propose spaces using a modern architectural language, aiming to be entities that breathe new life into the old streetscape. Our previous publication, "ALPHAVILLE ARCHITECTS," compiled practical examples of how Primal Structure-architecture where dynamic structures enabled by new construction methods are embedded within dense streetscapes, with the structure itself functioning as a window-becomes an effective opening for contemporary living.
Contents
Critiques
Text by Yoshitsuna KUTSUKI
Works
New Kyoto Town House 2
Catholic Suzuka Church
Hikone Studio Apartment
Gable Roof House
New Kyoto Town House 3 / Garden Alley House KIZUNAYA Building
Hostel SUI
Nishi-Oji Town House
New Kyoto Town House 4
24mm Plywood House
Tumbling Roof House
SANRO Koyasan Guest House 2
House near Shugakuin-Rikyu
Tea Square MORIHAN
ALPHAVILLE Guest House
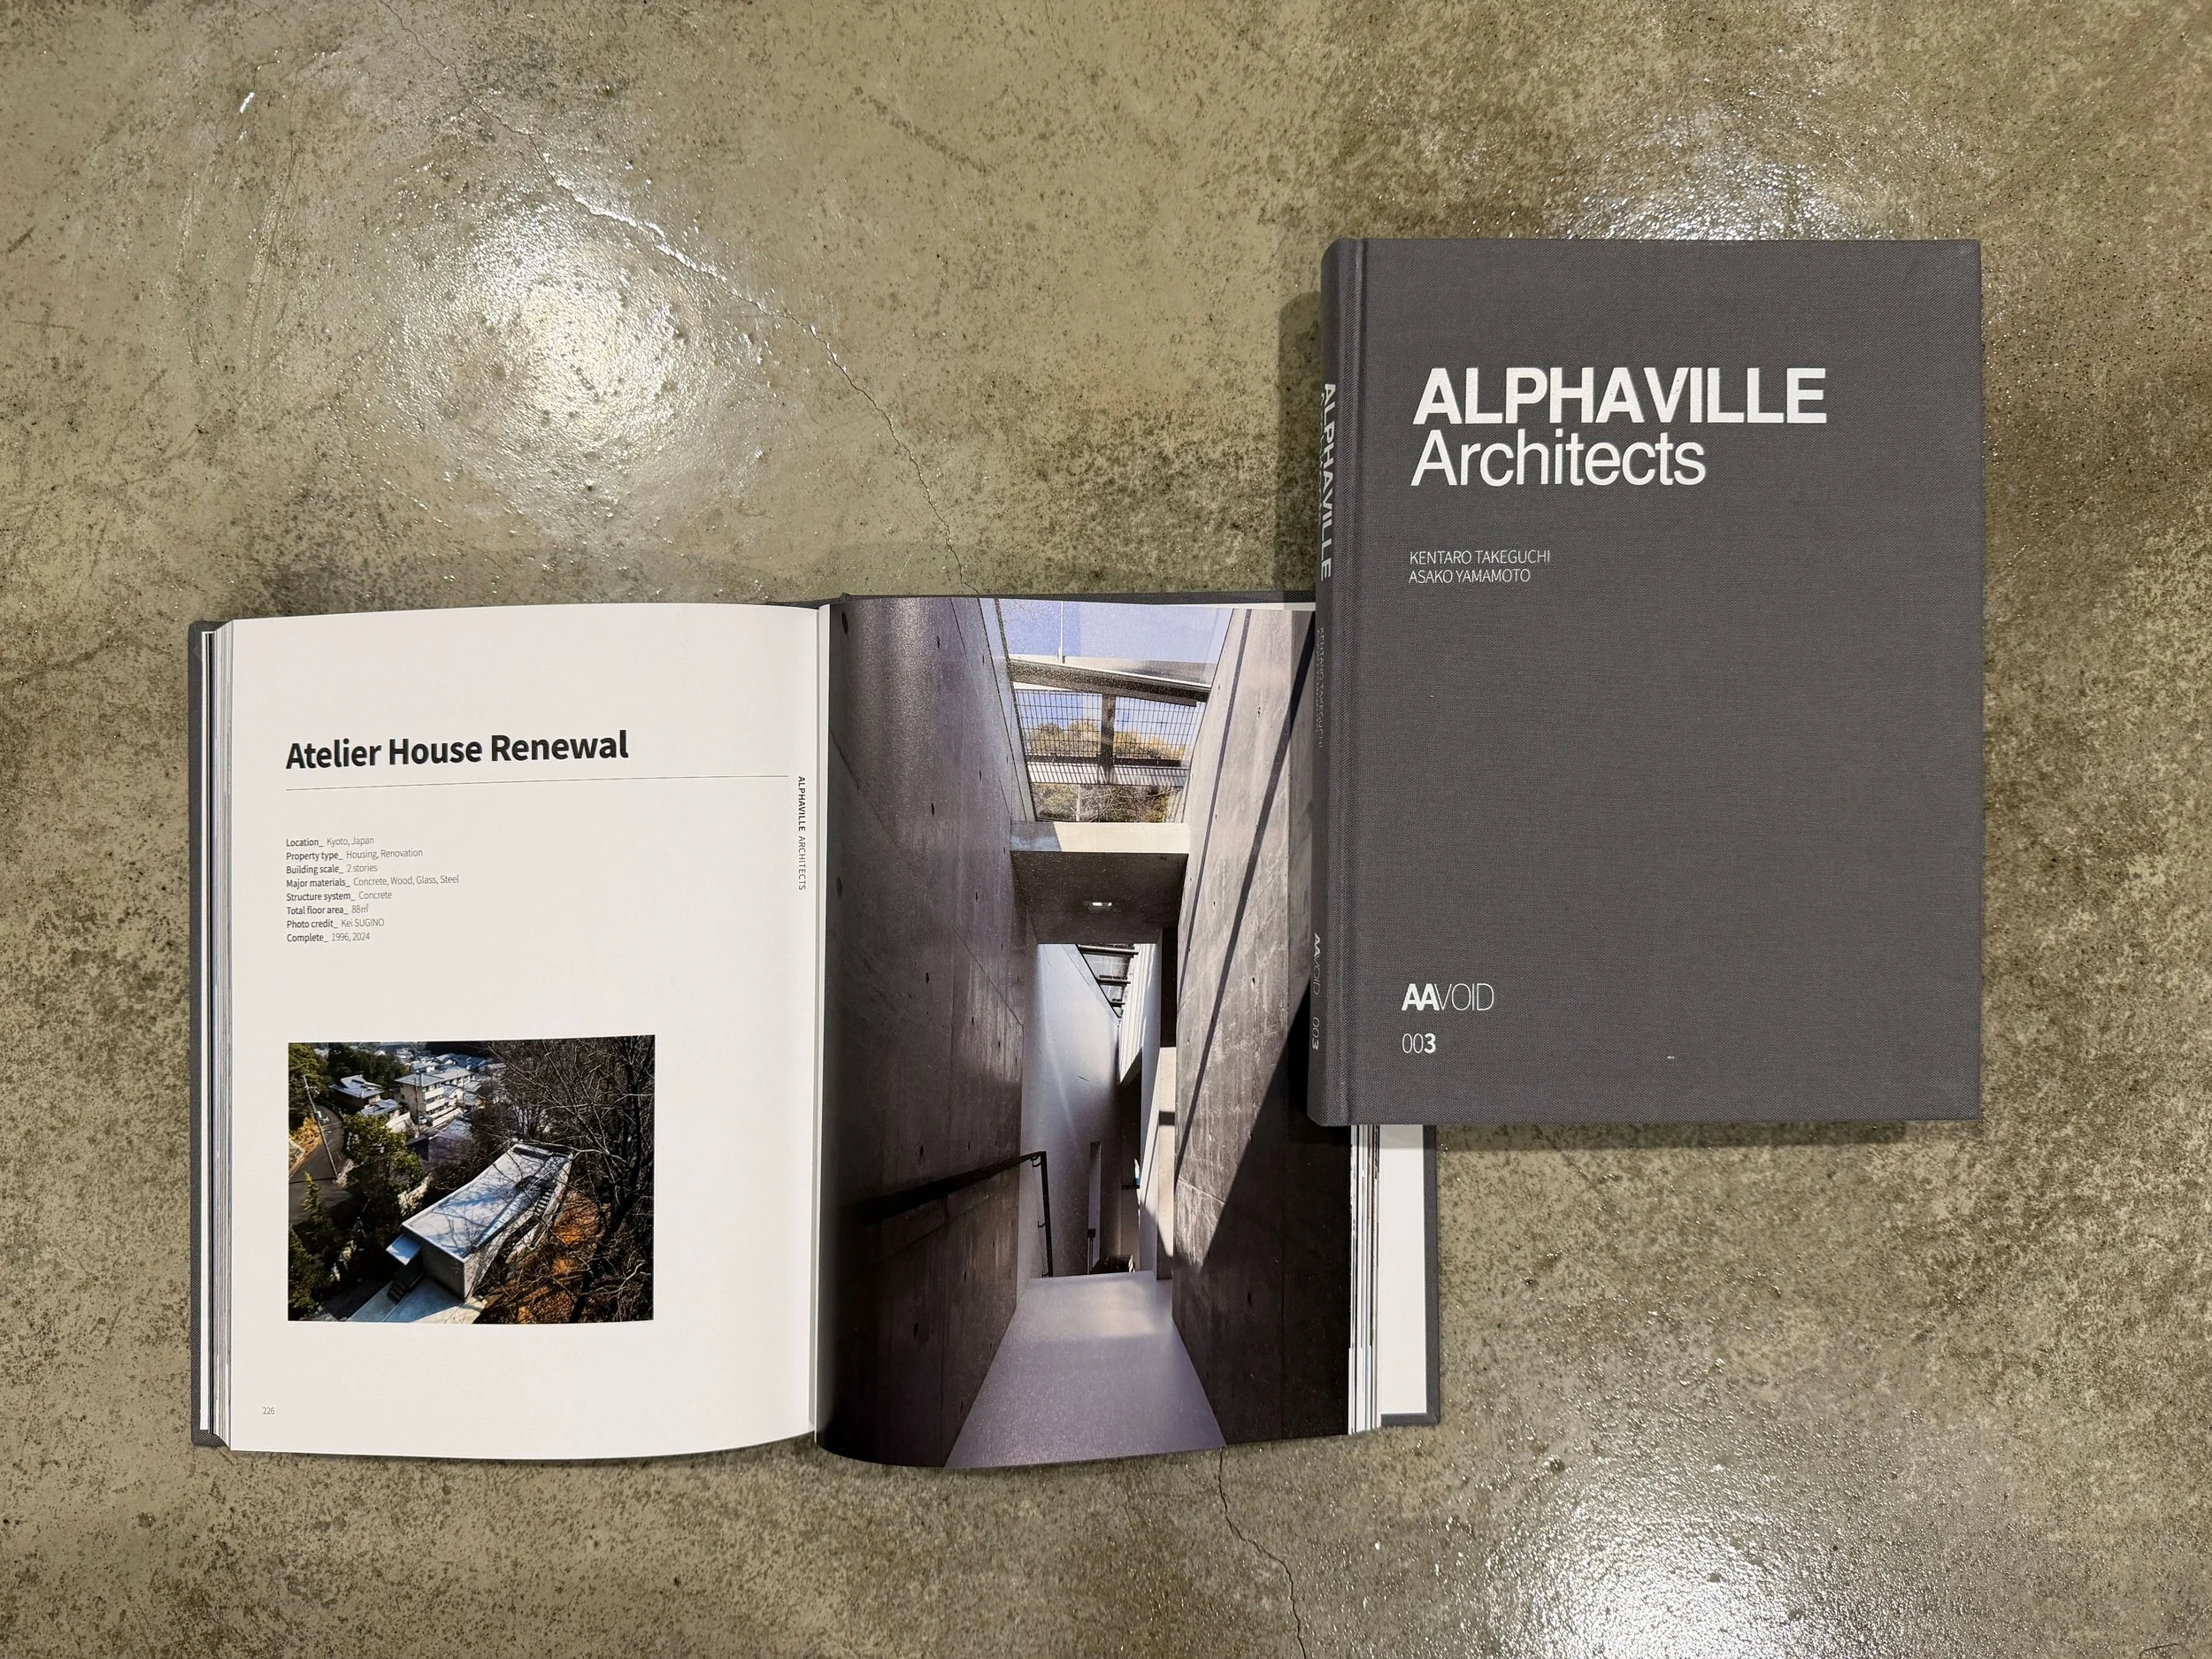
Atelier House Renewal
Projects
Daimonji Apartment House
House of Terrain
House in Ginkakuji-cho
Park Cafe
Exhibitions
ARAYASHIKI - THE SENSE OF OUR SENSES / NUIT BLANCHE KYOTO 2018
Asile Frottant Revival Exhibition Architecture Pass Kyoto
- Publisher : 네모팩토리 (NemoFactory)
- Size : 190×260mm 양장제본(Hardcover)
- Pages : 284 page
- Retail price : 65,000won
- ISBN : 979-11-88529-15-5(set)_ 979-11-88529-25-4(14540)
AAVOIDseries - 002
- Size : 190×260mm
- Pages : 716 page
- Price : 100,000won
- ISBN : 979-11-88529-15-5(set)_ 979-11-88529-20-9(14540)
The Great View
Our architecture is all about view.
What makes the view great?
Building has a goal,
but the view we pursue is never be completed.
For our architecture, the best goal is no goal.
The goal, the great view,
is in every moment of your experience and memory.
It changes through people, time, or seasons.
Company History
2002 Founded by Shintaro Fujiwara and Yoshio Muro
2005 Incorporation
https://g.page/r/CVJQkvdIdFRaEBM/review
2020 A' Design Award 2019-2020 [SILVER] WINNER [House in Toyonaka]
2019 THE ABB LEAF Awards 2019 Best Residential Building Project - Single
aavoid-series-001
- Size : 190×260mm
- Pages : 468 page
- Price : 75,000won
- ISBN : 979-11-88529-15-5(set)_ 979-11-88529-16-2(14540)
BOUNDARY
The consideration to open the independent boundary which closed as a site in architecture. Architectures exist not for designer but for someone else, happen an interest to user, affect life of surrounding residence, and town that is aggregation of architecture is public even as one of those is things of personal. So, architecture has the law for keeping minimum of social because architecture is social behavior. But now, I think that a city have no attractive space that has free. Generally, architecture has boundary of the site. We cannot make architecture that over boundary by the law. Therefore, we have to also make all function such as garden, parking, and more. It is defended by boundary of the site. But urban space is continuous around space. A shadow will fall on the opposite side of the land. Ground winds blow between the gaps of buildings, and if a building is constructed wind flow will change. A human life develops beyond a boundary, for inside the housing to the outside city. Architectural design is to make relationship the site and around. The purpose of this investigation is to pursue possibility of urban space and new architecture by expanding the range that the environment is considered.
Principal, studio velocity
Kentaro Kurihara and Miho Iwatsuki established studio velocity right after Junya Ishigami + associates.
AAVOIDseries _ S-1
- Size : 250×250mm
- Pages : 408 page
- Price : 85,000won
- ISBN : 979-11-88529-15-5(set)_ 979-11-88529-17-9(14540)
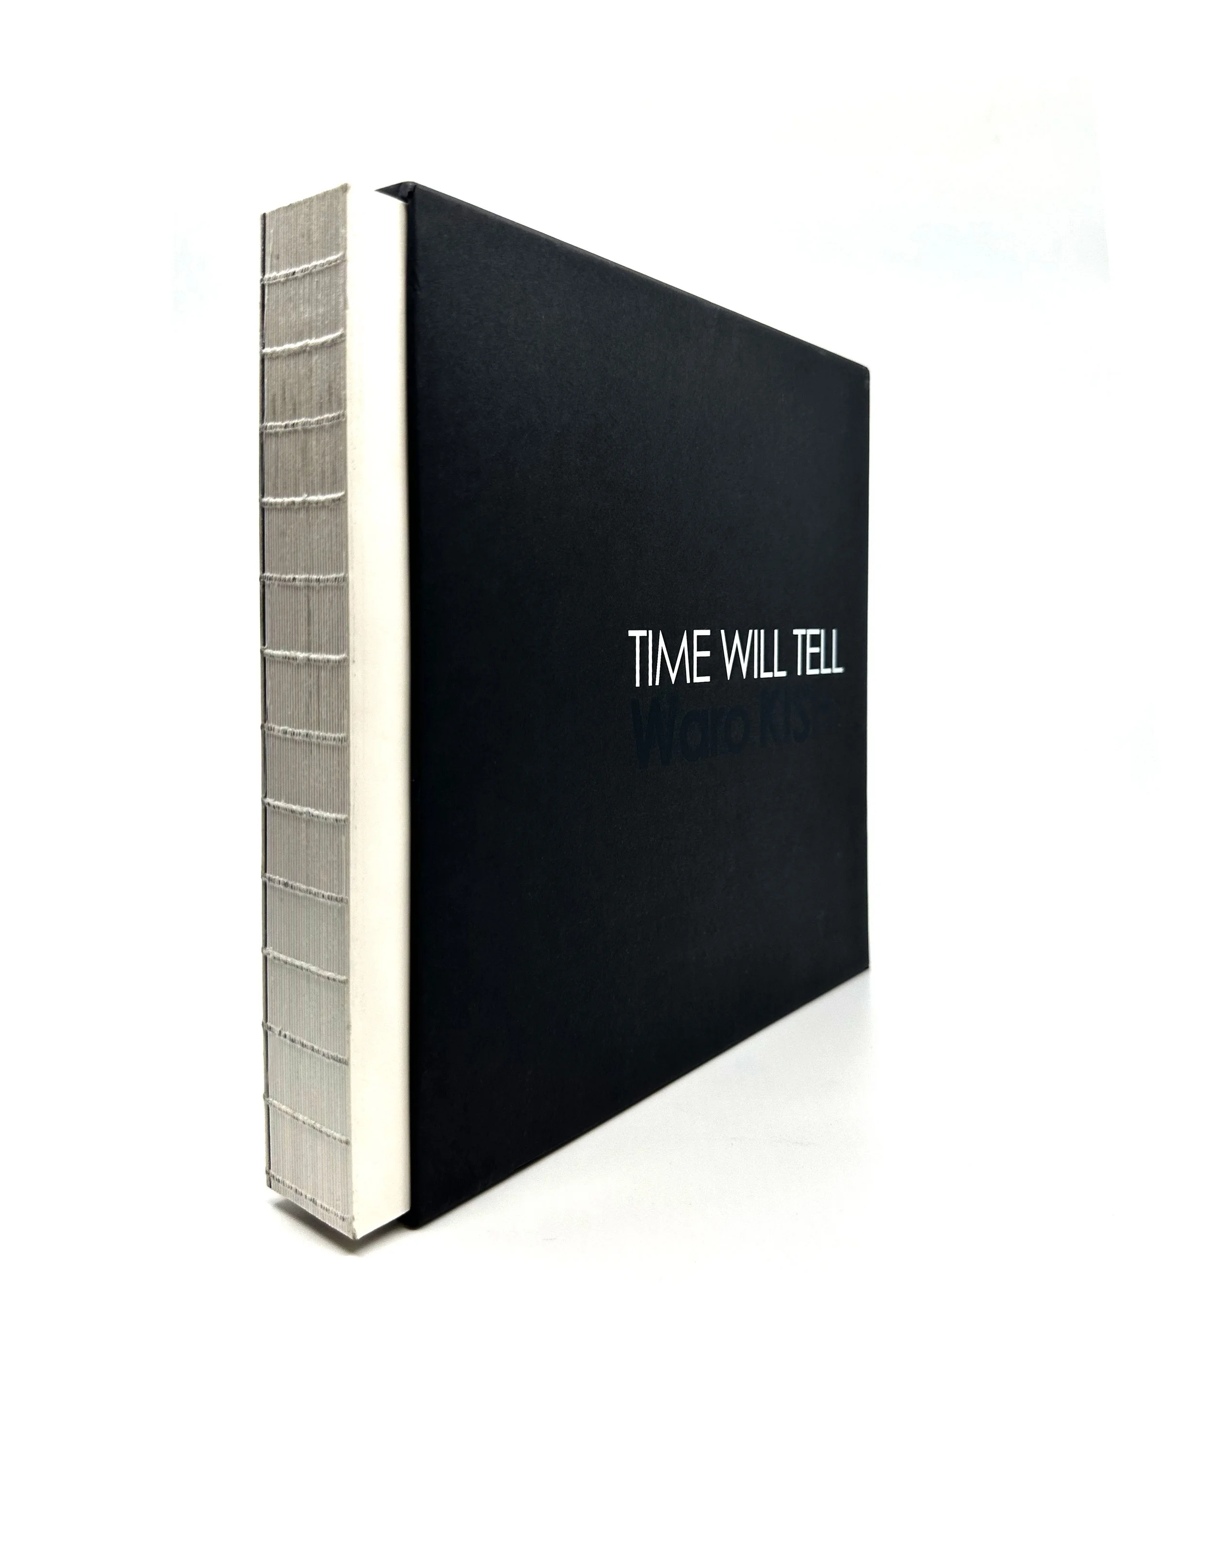
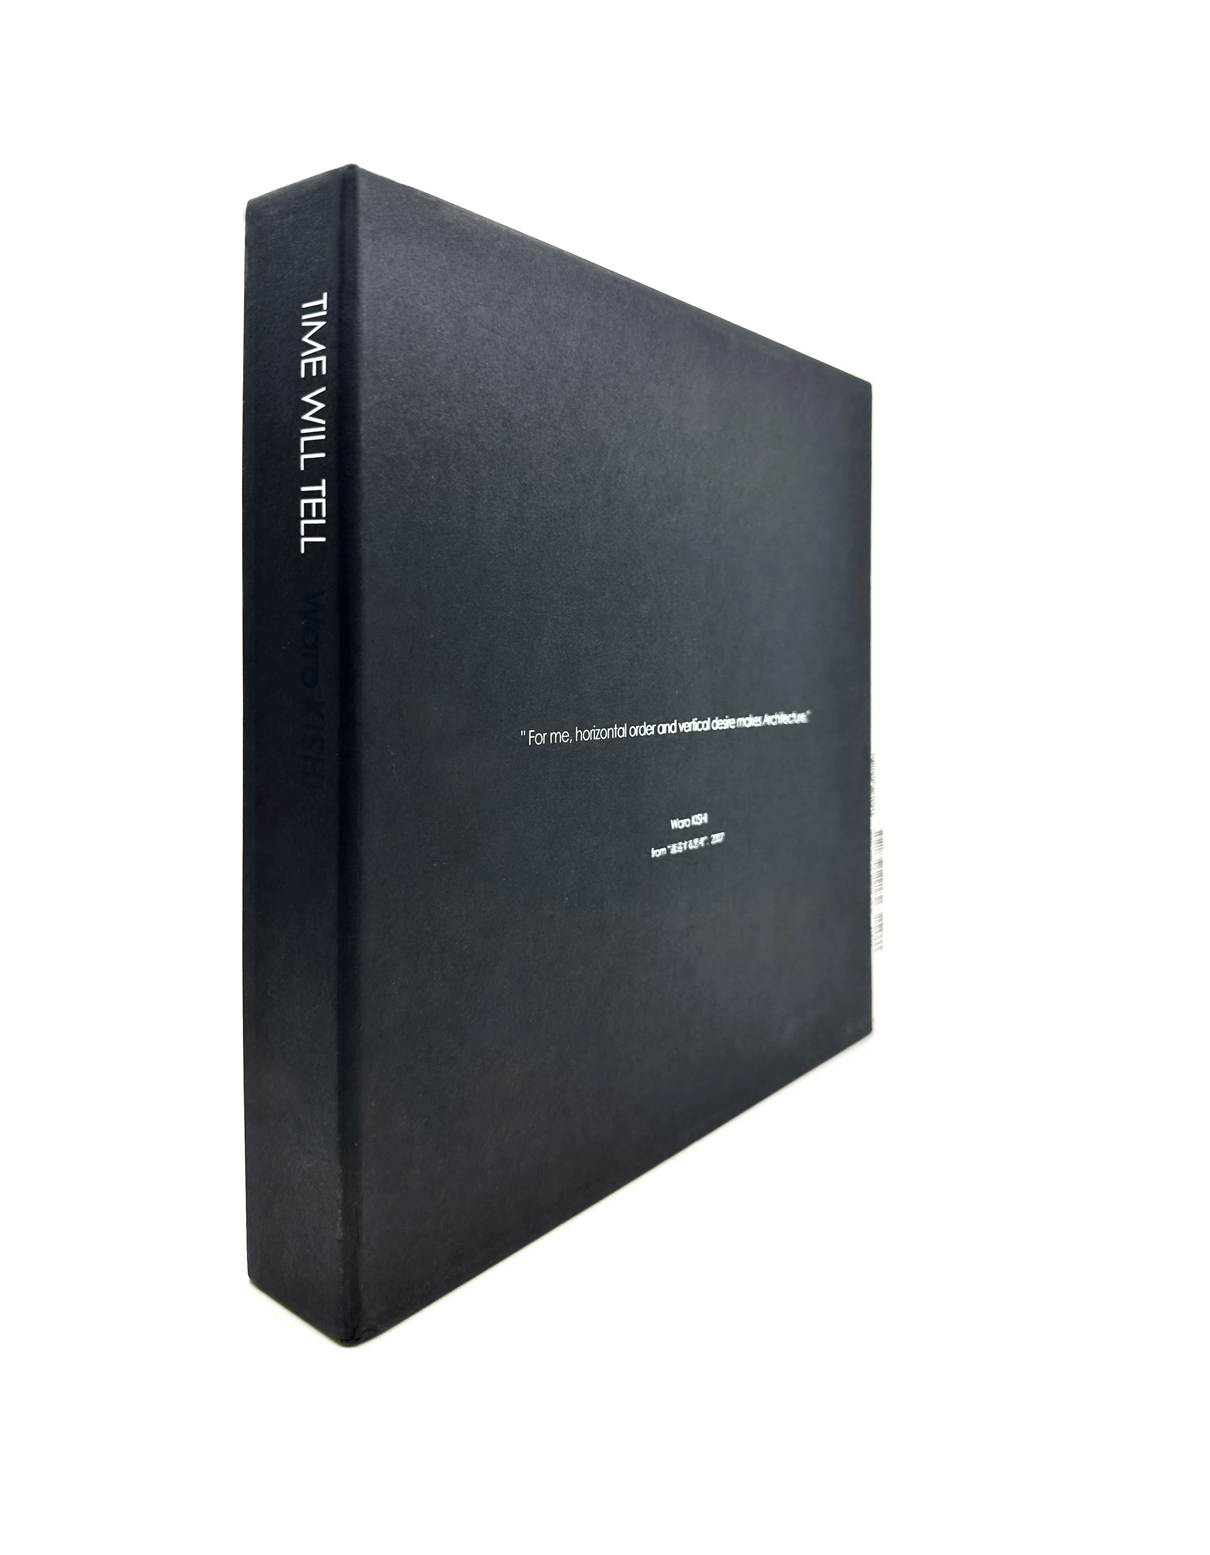
" For me, horizontal order and vertical desire makes Architecture."
Waro KISHI
Architect, President of K.ASSOCIATES/Architects
2016~at present Professor, Kyoto University of the Arts (the former, Kyoto University of Art and Design)
2013~2016 Visiting Professor, Kyoto University of Art and Design
2010~2016 Professor, Kyoto University
2004 Visiting Professor, Massachusetts Institute of Technology, Cambridge, USA
2003 Visiting Professor, University of California, Berkeley, USA
2000~2010 Professor, Kyoto Institute of Technology
1993~2010 Taught Architecture Design in Kyoto Institute of Technology
1981~1993 Taught Architectural Design in Kyoto College of Art
1993 Organized, Waro Kishi + K.ASSOCIATES/Architects, Kyoto
1981 Principal, Waro Kishi, Architect & Associates, Kyoto
1978 Completed Post-Graduate Course of Architecture, Kyoto University
1975 Graduated from Department of Architecture, Kyoto University
1973 Graduated from Department of Electronics, Kyoto University
Contents
.
Chapter 1 PLACE
KIT HOUSE
Headquarters Building, Kyoto University of The Arts
Katsura Library, Kyoto University
General R&D Laboratory, NKS
Office Blocks in Nanjing, China
Chapter 2 TIME
Murasakino Wakuden
Three projects facing Teramachi street
- Antique Gallery Kazurasei
- Zohiko Teramachi
- Hakuhodo
House near Kyoto Gosho
Warehouse Renovation at Minsheng-road, Shanghai
Relocation plan for Ministry of Cultural Affairs, Kyoto
Chapter 3 LIVING
KIM HOUSE, from 1987 to 2011
House in Nipponbashi
House in Kurakuen I
House in Fukaya
House on Musashino-Hills
Hu-tong House
House on Maple-Tree Hills
Chapter 4 LANDSCAPE
Paestum, 2019
Kyoto-Kagaku Research Institute
Yunoka Bridge
Sonobe SD Office
House in Yamanoi
Chapter 5 ESSAY
Timely Timelessness : The Architecture of Waro Kishi
Written by Ken Tadashi Oshima